Corcoran Urban Real Estate
$0 to $10,000
Any Beds
Any Baths
For Rent
38 Properties Rentals Within 0.5 miles of: 2536 N Sawyer, Chicago
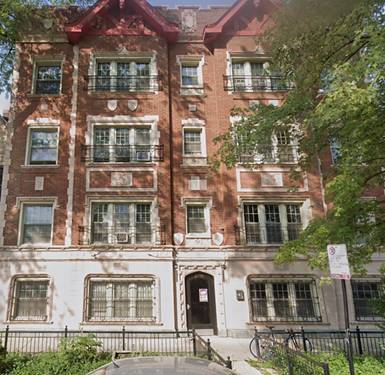
  • 2536 N Sawyer Unit 308, Chicago, IL 60647
    $1,795
    1 bed | 1 bath
    1 more available unit at this address
    $1,995 Unit 302 1 bd / 1 ba
  • 2536 N Sawyer Unit 302, Chicago, IL 60647
    $1,995
    1 bed | 1 bath
    1 more available unit at this address
    $1,795 Unit 308 1 bd / 1 ba
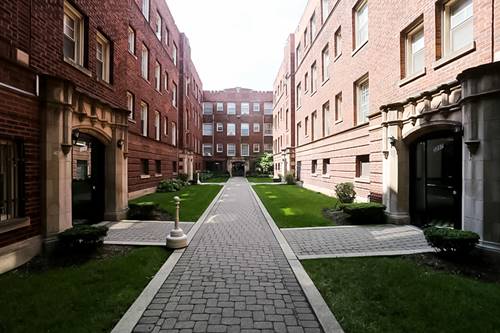
  • 3263 W Wrightwood Unit 3R, Chicago, IL 60647
    $1,350
    0 bed | 1 bath
    1 more available unit at this address
    $1,395 Unit 2Q 0 bd / 1 ba
  • 3263 W Wrightwood Unit 2Q, Chicago, IL 60647
    $1,395
    0 bed | 1 bath
    1 more available unit at this address
    $1,350 Unit 3R 0 bd / 1 ba
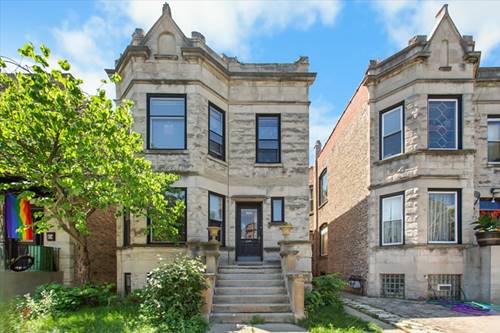
  • 3311 W Wrightwood Unit 2, Chicago, IL 60647
    $3,000
    3 bed | 1 bath
  • 2600 N Kimball Unit 305, Chicago, IL 60647
    $1,595
    0 bed | 1 bath
    4 more available units at this address
    $2,495 Unit 411 1 bd / 1 ba
    $2,195 Unit 304 1 bd / 1 ba
    $2,195 Unit 204 1 bd / 1 ba
    $2,195 Unit 201 1 bd / 1 ba
  • 2600 N Kimball Unit 304, Chicago, IL 60647
    $2,195
    1 bed | 1 bath
    4 more available units at this address
    $2,495 Unit 411 1 bd / 1 ba
    $2,195 Unit 204 1 bd / 1 ba
    $2,195 Unit 201 1 bd / 1 ba
    $1,595 Unit 305 0 bd / 1 ba

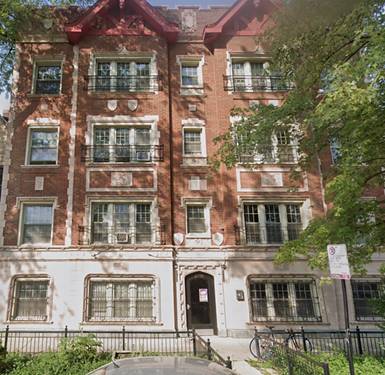
2536 N Sawyer Apt 302
Chicago, IL 60647

  • 1 Beds
  • 1 Baths
  • 696 Sq. Ft.
Rental Price

$1,995

Beds
1  
Baths
1  
Rooms
4  
Type
Attached  
Sq. Ft.
696  
Neighborhood
Logan Square  
MLS
#12740960
Status
Active

Property Description

Desirable location, one block from the back entrance to the Logan Square Blue Line. Unit is front/street facing and gets incredible eastern exposure. This one bedroom apartment offers great space (700 square feet!) for the price and location. Cats only. The kitchen is separate from the living area and there is plenty of storage throughout. Building amenities include an elevator, secure intercom entry, security cameras, brand new laundry room and bike storage. This apartment has wood floors, a large living space and bedroom, a separate kitchen, ample closet space and great natural light.

Property Map

Property Details

Rooms

Room
Level
Flooring
Size
Living Room
Main
16X13
Dining Room
Main
9X7
Kitchen
Main
7X7
Family Room
N/A
Laundry
N/A
Master Bedroom
Main
13X10
Bedroom 2
N/A
Bedroom 3
N/A
Bedroom 4
N/A
Walk In Closet
Main
9X5

Utilities

  • Heating Radiant, Radiator(s)
  • Cooling None
  • Water Lake Michigan
  • Sewer Public Sewer

Additional Information

Common Amenities
Laundry
Appliances
Range, Refrigerator
Pets Allowed
Additional Pet Rent, Cats OK, Deposit Required, Number Limit, Size Limit
Schools
District 299

Nearby Transportation

  • Bus 82 0.1 mi
  • Bus 56 0.2 mi
  • Bus 76 0.2 mi
  • Bus 74 0.2 mi
  • Bus 94 0.6 mi
  • Bus 73 0.7 mi
  • Bus 77 0.8 mi
  • Bus 53 0.9 mi
  • Bus 49 1.1 mi
  • Bus X49 1.2 mi
  • Bus 72 1.2 mi
  • Milwaukee North 0.9 mi
  • Blue Line 0.2 mi
  • ZipCar 0.2 mi
  • I 90 East 0.7 mi
  • I 94 East 0.7 mi
  • I 90 West 0.8 mi
  • I 94 West 0.8 mi
  • I 290 West 3.6 mi
  • I 290 East 3.7 mi
grid
Register to see 0 more properties