Corcoran Urban Real Estate
$0 to $5,000,000
Any Beds
Any Baths
For Sale
33 Properties Within 0.5 miles of: 2538 W Flournoy, Chicago

2538 W Flournoy Unit 2
Chicago, IL 60612

  • 2 Beds
  • 2 Baths
  • 1,400 Sq. Ft.
  • Built In 2003
Price

$285,000

Est Payment
$1,983 / month (details)  
Taxes
$2,953  
Assessments
$291  
Beds
2  
Baths
2  
Rooms
4  
Type
Attached  
Sq. Ft.
1,400  
Built
2003  
Neighborhood
Lawndale  
MLS
#12653298
Status
Active (3 days)

Property Description

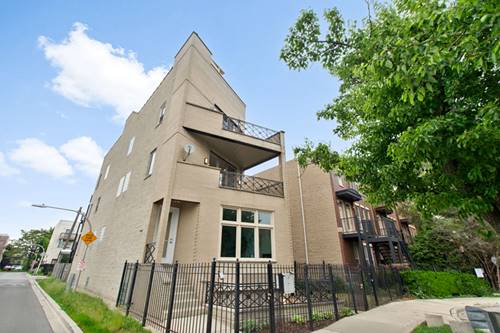
Beautifully refreshed condo offering a rare sense of privacy, openness, and natural light. Tucked away on a quiet cul-de-sac at the end of the block, this home enjoys generous space between neighboring buildings on all sides. The result is exceptional natural light that fills the home throughout the day, creating an airy and inviting feel from every angle. The open-concept living, dining, and kitchen space with high ceilings is designed for both everyday comfort and entertaining, extending seamlessly to a front balcony-perfect for grilling. The spacious kitchen offers an abundance of cabinet storage and prep space, complete with granite countertops, newer stainless steel appliances, a hood, and a breakfast bar peninsula that naturally becomes the heart of the home. Recent upgrades provide peace of mind and modern convenience, including a brand-new dishwasher, stove, and modern washer/dryer installed just weeks ago, plus a refrigerator and microwave updated in 2023. Refinished hardwood floors with cherry wood inlay run throughout, while three newly installed windows add comfort and efficiency. A standout feature is the expansive rear deck, accessible directly from the hallway rather than only through the primary bedroom, making it a true extension of the living space and ideal for hosting guests. The spacious primary suite features a walk-in closet and a primary bath with a separate tub and shower. The second bedroom is uniquely bright and versatile enough to accommodate a double bed, nursery, office, or workout room. Additional highlights include one parking space and a dedicated storage closet in the common area. Perfectly positioned near public transportation, the Illinois Medical District, and Rush University Medical Center, this location offers easy access to downtown and major highways. A move-in-ready opportunity that blends space, updates, and location.

Property Map

Property Details

Rooms

Room
Level
Flooring
Size
Living Room
Main
Hardwood
18X18
Dining Room
N/A
Kitchen
Main
Wood Laminate
11X11
Family Room
N/A
Laundry
N/A
Master Bedroom
Main
Hardwood
14X12
Bedroom 2
Main
Hardwood
11X9
Bedroom 3
N/A
Bedroom 4
N/A
Walk In Closet
Main
Hardwood
7X6
Balcony/Porch/Lanai
Main
Hardwood
17X12
Deck
Main
Other
18X10

Utilities

  • Heating Natural Gas, Forced Air
  • Cooling Central Air
  • Water Public
  • Sewer Public Sewer

Additional Information

Assessment Includes
Water, Parking, Insurance, Scavenger
Common Amenities
Storage
Interior Features
Storage, Walk-In Closet(s), Open Floorplan, Granite Counters
Pets Allowed
Cats OK, Dogs OK
Parking
1 Parking Spaces, Assigned, Off Alley, Electric Gate, Yes, Owned, Parking included in price
Schools
District 299

Payment Calculator

$
$
$
$
$
%
$
years
%
Principal & Interest
$0
Property Tax
$0
Assessments
$0
Home Insurance
$0
Mortgage Insurance
$0

Listing History

05-27-2026 Listed at $285,000
Last Modified 5/27/26 9:54 AM

Nearby Transportation

  • Bus 7 0.1 mi
  • Bus X49 0.2 mi
  • Bus 49 0.2 mi
  • Bus 126 0.3 mi
  • Bus 94 0.3 mi
  • Bus 157 0.4 mi
  • Bus 12 0.5 mi
  • Bus 20 0.5 mi
  • Bus 18 0.6 mi
  • Bus 50 0.7 mi
  • Bus 52 0.8 mi
  • Bus 82 1.1 mi
  • Bus 9 1.2 mi
  • Bus X9 1.2 mi
  • Bus 65 1.2 mi
  • Burlington Northern 1.1 mi
  • Milwaukee North 1.1 mi
  • Milwaukee West 1.1 mi
  • North Central Service 1.1 mi
  • Blue Line 0.2 mi
  • Green Line 0.8 mi
  • Pink Line 1.1 mi
  • I 290 East 0.2 mi
  • I 290 West 0.2 mi
  • I 90 East 2.2 mi
  • I 94 East 2.2 mi
  • I 90 West 2.2 mi
  • I 94 West 2.2 mi
  • I 55 South 2.6 mi
  • I 55 North 2.6 mi
grid
Register to see 3 more properties