Corcoran Urban Real Estate
$0 to $5,000,000
Any Beds
Any Baths
For Sale
17 Properties Within 0.5 miles of: 2539 W Foster, Chicago

2539 W Foster Unit 3
Chicago, IL 60625

  • 3 Beds
  • 2 Baths
  • Built In 2004
Price

$450,000

Est Payment
$3,155 / month (details)  
Taxes
$8,186  
Assessments
$200  
Beds
3  
Baths
2  
Rooms
6  
Type
Attached  
Sq. Ft.
n/a  
Built
2004  
Neighborhood
Ravenswood  
MLS
#12692850
Status
Active (1 day)

Property Description

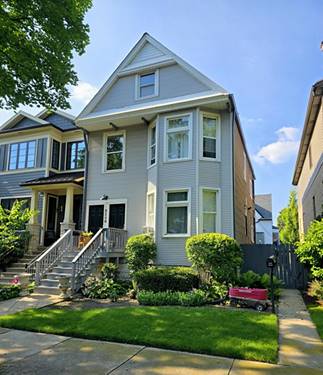
Stunning top-floor penthouse in the heart of Lincoln Square, offering a rare blend of space, light, and elevated city living. This bright and spacious 3-bedroom, 2-bath home is defined by soaring 9-foot ceilings, rich hardwood flooring, and an abundance of natural light that creates an open airy atmosphere throughout. A beautifully appointed kitchen anchors the home with granite countertops, 42-inch maple cabinetry, stainless steel appliances, and a generous breakfast bar designed for both everyday living and effortless entertaining. The expansive living area flows naturally for relaxation and gatherings, enhanced by two Juliet balconies that welcome fresh air and sunlight into the space. From here, step out to your private deck-an inviting extension of the home, ideal for morning coffee, al fresco dining, or evening unwinding. Thoughtful functionality meets comfort with generous closet space throughout, a dedicated laundry room with full-size side-by-side washer and dryer, and a primary bathroom with marble tile featuring a Jacuzzi tub that offers a spa-like retreat at the end of the day. Practical luxury continues with two exterior parking spaces, tandem, and a private storage unit. Recent improvements include a new roof on the main building (May 2026). Unit improvements include two sets of French doors (2022), furnace, central A/C, hot water tank, and private deck roof (2021). Ideally positioned for effortless walkability to vibrant restaurants, coffee shops, parks, and transportation, offering easy access to downtown and O'Hare Airport. This move-in-ready residence captures the privacy of top-floor living within one of Chicago's most sought-after neighborhoods.

Property Map

Property Details

Rooms

Room
Level
Flooring
Size
Living Room
Main
Hardwood
31X20
Dining Room
Main
COMBO
Kitchen
Main
Hardwood
11X10
Family Room
N/A
Laundry
Main
Ceramic Tile
7X5
Master Bedroom
Main
Hardwood
15X10
Bedroom 2
Main
Hardwood
12X11
Bedroom 3
Main
Hardwood
13X09
Bedroom 4
N/A
Deck
Main
12X8
Foyer
Main
Hardwood
8X5
Storage
Basement
Other
4X4

Utilities

  • Heating Natural Gas, Forced Air
  • Cooling Central Air
  • Water Lake Michigan, Public
  • Sewer Public Sewer

Additional Information

Assessment Includes
Water, Parking, Insurance, Exterior Maintenance, Scavenger
Common Amenities
Storage
Interior Features
Storage, High Ceilings, Open Floorplan, Granite Counters
Exterior Features
Balcony
Appliances
Range, Microwave, Dishwasher, Refrigerator, Washer, Dryer, Disposal, Stainless Steel Appliance(s)
Pets Allowed
Cats OK, Dogs OK
Parking
2 Parking Spaces, Assigned, Yes, Parking included in price
Schools
District 299

Payment Calculator

$
$
$
$
$
%
$
years
%
Principal & Interest
$0
Property Tax
$0
Assessments
$0
Home Insurance
$0
Mortgage Insurance
$0

Listing History

07-09-2026 Listed at $450,000
Last Modified 7/9/26 6:42 PM

Nearby Transportation

  • Bus 92 < 0.1 mi
  • Bus 11 0.1 mi
  • Bus X49 0.2 mi
  • Bus 49 0.2 mi
  • Bus 49B 0.2 mi
  • Bus 93 0.3 mi
  • Bus 81 0.5 mi
  • Bus 50 0.7 mi
  • Bus 78 1.0 mi
  • Bus 82 1.0 mi
  • Bus 84 1.0 mi
  • Union Pacific North 1.1 mi
  • Brown Line 0.6 mi
  • I 94 West 2.3 mi
  • I 90 West 2.3 mi
  • I 90 East 2.4 mi
  • I 94 East 2.4 mi
grid
Register to see 0 more properties