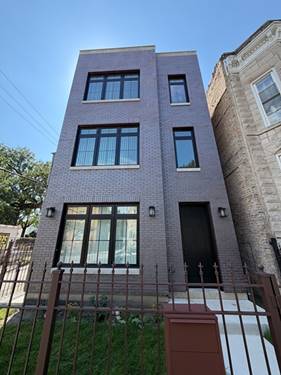
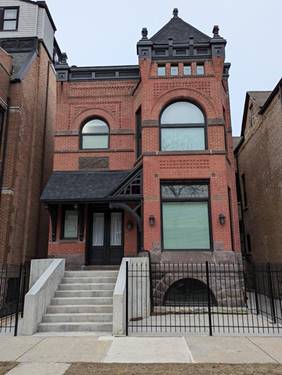
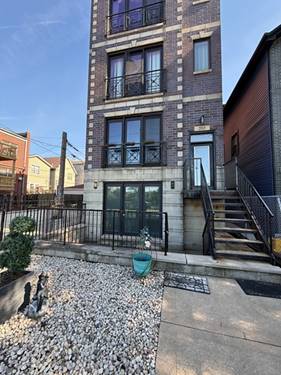
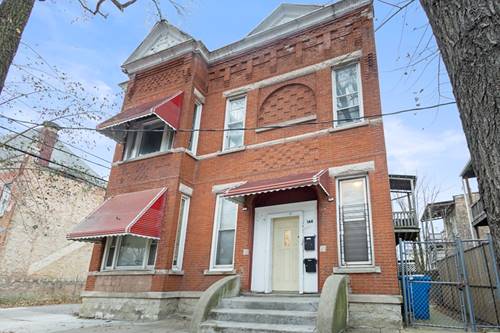
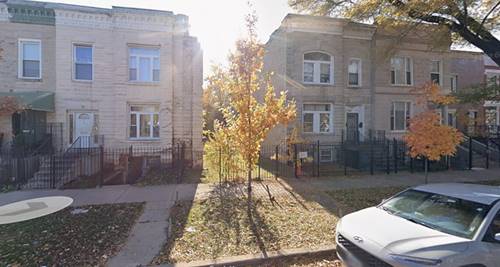
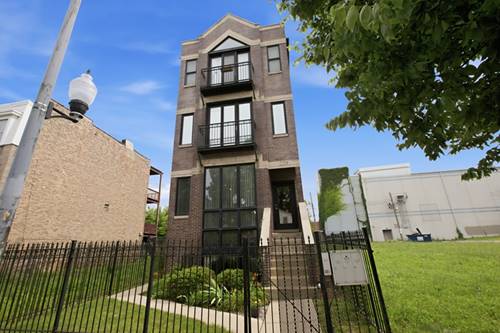
Welcome home to your 3 bed, 2 1/2 bath stunning duplex condo with 2,600 square feet of living space near the upcoming 1901 Project! Cozy up to your wood burning fireplace with a custom paint design while enjoying your spacious kitchen with 42" cherry cabinets, granite counters and an impressive travertine stone backsplash. Brand new refrigerator with newer appliances. Home features refinished Brazilian cherry hardwood floors with warm and inviting paint colors. Large master bedroom suite includes a Jacuzzi tub with separate shower, double vanity as well as a large walk-in closet. Lower level includes a spacious, bright family room, two additional bedrooms, in unit laundry, and a second full bath. Storage throughout unit, as well as an additional storage closet. Nice-sized balcony and a gated parking space. This home is conveniently located near the United Center, I290, as well as public transportation, Pete's Fresh Market, and UIC. Well established, self-managed condo association. Schedule your showing today!
Property Map
Please use the print button to include maps when printing.
Property Details
Rooms
Room
Level
Flooring
Size
Living Room
Main
Hardwood
16X13
Dining Room
Main
Hardwood
COMBO
Kitchen
Main
Hardwood
17X17
Family Room
Lower
Ceramic Tile
23X13
Laundry
Lower
Ceramic Tile
5X5
Master Bedroom
Main
Hardwood
15X13
Bedroom 2
Lower
Ceramic Tile
13X11
Bedroom 3
Lower
Carpet
13X13
Bedroom 4
N/A
Storage
Lower
12X4
Utilities
Heating Natural Gas
Cooling Central Air
Water Lake Michigan
Sewer Public Sewer
Additional Information
Assessment Includes
Water, Insurance, Lawn Care, Scavenger, Snow Removal
For more information about 2539 W Warren Unit 1, Chicago, IL 60612 contact Corcoran Urban Real Estate.
Broker Reciprocity
Listing provided by Fulton Grace Realty
All information provided is deemed reliable but is not guaranteed and should be independently verified.
The data relating to real estate for sale on this web site comes in part from the Broker Reciprocity Program
of the Midwest Real Estate Data LLC. Real estate listings held by brokerage firms other than Urban Real Estate are
marked with the Broker Reciprocity logo and detailed information about them includes the name of the listing brokers.
Some IDX listings have been excluded from this website.