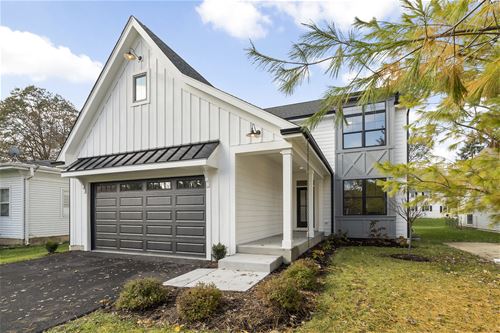
Brand new Construction by Michael Vincent Custom Homes. Modern Farmhouse style, tons on natural light, open floor plan, custom details throughout. 3 bedroom and 3.1 baths, 9' ceiling on the 1st floor, vaulted ceilings on the 2nd floor, 3 en-suite bathrooms. Huge master closet, separate his and her vanities in the master with a tile accent wall around the tub and large shower, 3-1/2" White Oak floors stained in a light gray on the entire 1st floor and 2nd floor hallway. Family room with coffered ceiling, fireplace with custom mantel surround and ship lap wall with built in TV area. Dinette with built in seating for a 8' table to seat 12. 1st floor laundry/mud room with large boot bench a
Property Map
Please use the print button to include maps when printing.
Property Details
Rooms
Room
Level
Flooring
Size
Kitchen
Main
Hardwood
12x18
Family Room
Main
Hardwood
18x16
Bedroom (master)
2nd
Carpet
15x17
Bedroom (2nd)
2nd
Carpet
14x15
Bedroom (3rd)
2nd
Carpet
14x12
Eating Area
Main
Hardwood
18x9
Office
Main
Hardwood
13x12
Foyer
Main
Hardwood
13x7
Utilities
Heating Gas
Cooling Central Air
Water Public
Sewer Sewer-Public
Additional Information
Appliances
Oven/Range, Microwave, Dishwasher, High End Refrigerator, Disposal, All Stainless Steel Kitchen Appliances, Range Hood
Parking
Garage Door Opener(s), 7 Foot or more high garage door, Garage On Site, Owned
All information provided is deemed reliable but is not guaranteed and should be independently verified.
The data relating to real estate for sale on this web site comes in part from the Broker Reciprocity Program
of the Midwest Real Estate Data LLC. Real estate listings held by brokerage firms other than Urban Real Estate are
marked with the Broker Reciprocity logo and detailed information about them includes the name of the listing brokers.
Some IDX listings have been excluded from this website.