Corcoran Urban Real Estate
$0 to $5,000,000
Any Beds
Any Baths
For Sale
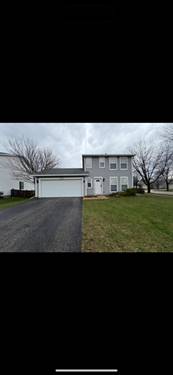
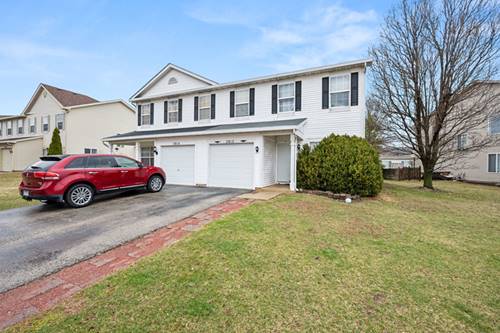
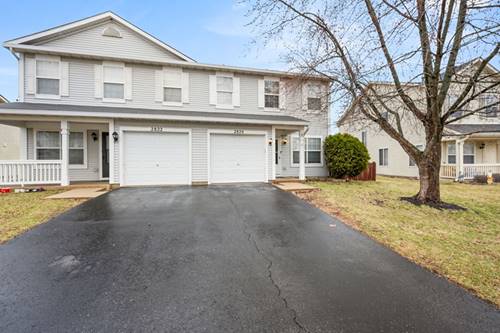
4 Properties Within 0.5 miles of: 2542 Shauna, Montgomery

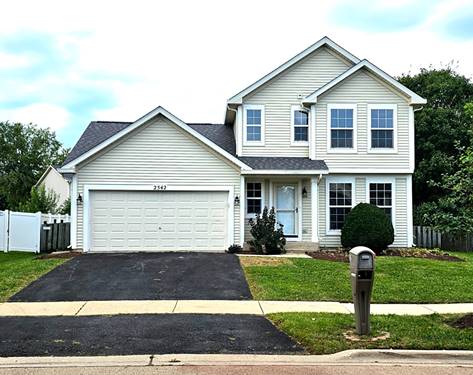
2542 Shauna
Montgomery, IL 60538

  • 3 Beds
  • 1 / 1 Baths
  • 1,500 Sq. Ft.
  • Built In 2002
Price

$356,900

Est Payment
$2,515 / month (details)  
Taxes
$7,479  
Assessments
$38  
Beds
3  
Baths
1 / 1  
Rooms
6  
Type
Detached  
Sq. Ft.
1,500  
Lot Size
60 X 120  
Built
2002  
Neighborhood
Montgomery  
MLS
#12757238
Status
Active

Property Description

Beautifully Remodeled 3-Bedroom 2 bathroom Home in Lakewood Creek. This move-in-ready property offers modern updates, comfortable living spaces, and fantastic neighborhood amenities. The main level features brand-new flooring and carpet throughout, fresh paint, updated interior and exterior lighting, and a beautifully updated kitchen with all-new white shaker-style cabinets and brand-new stainless steel appliances. The convenient first-floor laundry adds to the home's functionality. The finished basement provides valuable additional living space-perfect for a family room, recreation area, home office, or entertainment space. Outside, enjoy a large fenced-in backyard with a spacious concrete patio, perfect for relaxing, entertaining, or enjoying summer evenings. The home also features a brand-new roof installed in August of this year, with a fully transferable warranty for added peace of mind. Lakewood Creek Amenities & Location - Lakewood Creek Elementary School conveniently located within the subdivision - School District #308 - Access to the Lakewood Creek clubhouse and pool - Scenic walking trails throughout the neighborhood - Just two blocks from the skate park, basketball court, and playground - Close to shopping, restaurants, and everyday conveniences With extensive recent updates, a finished basement, large fenced yard, brand-new roof, brand-new flooring, updated kitchen, brand-new stainless steel appliances, amenities, and an excellent location, this home offers the perfect combination of style, comfort, and convenience.

Property Map

Property Details

Rooms

Room
Level
Flooring
Size
Living Room
Main
Wood Laminate
16X12
Dining Room
N/A
Kitchen
Main
Wood Laminate
17X12
Family Room
Main
Wood Laminate
17X12
Laundry
Main
Wood Laminate
5X8
Master Bedroom
Second
Carpet
14X12
Bedroom 2
Second
Carpet
11X10
Bedroom 3
Second
Carpet
10X10
Bedroom 4
N/A

Utilities

  • Heating Natural Gas, Forced Air
  • Cooling Central Air
  • Water Public
  • Sewer Public Sewer

Additional Information

Appliances
Range, Microwave, Dishwasher, Refrigerator, Disposal, Stainless Steel Appliance(s)
Sub/Complex
Lakewood Creek
Parking
2 Garage Spaces, Asphalt, Yes, Attached, Garage, Parking included in price
Schools
Oswego High School (308), Oswego East High School, Thompson Junior High School (308), Traughber Junior High School, Lakewood Creek Elementary School (308), Boulder Hill Elementary School

Payment Calculator

$
$
$
$
$
%
$
years
%
Principal & Interest
$0
Property Tax
$0
Assessments
$0
Home Insurance
$0
Mortgage Insurance
$0

Nearby Transportation

  • Hwy 56 East 3.6 mi
  • Hwy 56 West 3.7 mi
  • Hwy 30 East 4.1 mi
  • Hwy 30 West 4.1 mi
grid
Register to see 0 more properties