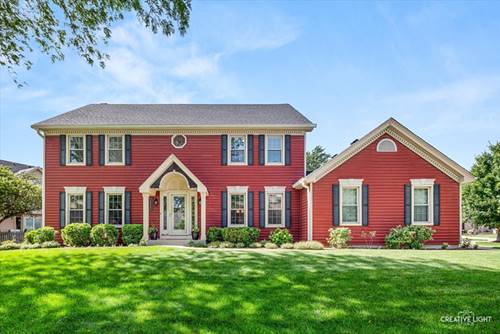
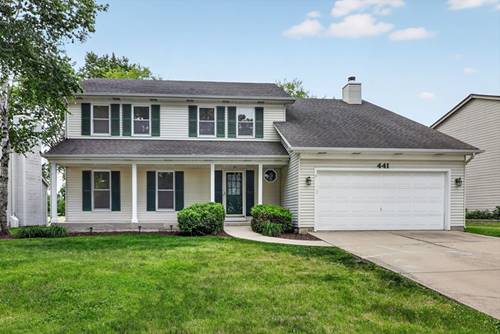
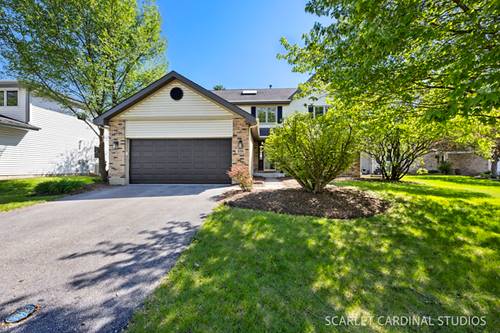
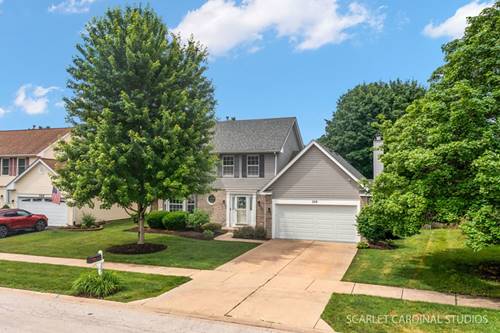
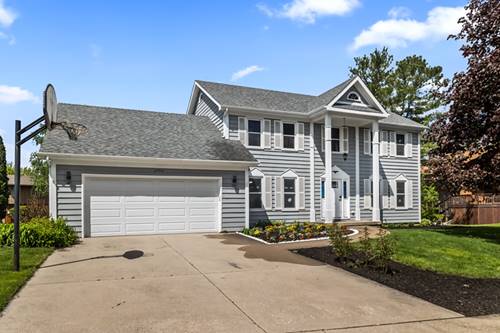
Tucked away on a quiet cul-de-sac, this exceptional 4-bedroom, 3-bathroom traditional home spans 3,200 square feet of masterfully maintained space within premier Indian Prairie School District 204. It's a short walk to the local elementary school and the corner bus stop for middle and high schoolers can be seen from the front door. Freshly painted in 2026 with brand-new carpeting and designer lighting, the turn-key interior shines. A major highlight is the versatile, main-level bedroom featuring a raised ceiling, skylights, a premium ceiling fan, built-in bookshelves, and a large closet. This space is absolutely perfect for an in-law suite, with a full bathroom located just outside the bedroom door, or it can serve as a premium home office. The heart of the home features a granite chef's kitchen with a premium 2022 stainless steel appliance suite, including a French door refrigerator, double-oven, Advantium convection microwave, and under-counter lighting. Throughout the entire home, premium top-down/bottom-up double cellular blinds offer the perfect balance of natural light and privacy. Step outside to a massive, newly refinished outdoor deck overlooking a sprawling, fully fenced-in 0.28-acre backyard-perfect for kids and pets to play safely. Lush landscaping is effortlessly maintained by a smart, wireless, and programmable irrigation system that offers full coverage for both the front and back yards. Your premium glass front door and matching sidelights accent the home's incredible curb appeal. Commuters will appreciate the convenient 4.8-mile drive to the Route 59 Metra station and easy access to the I-88 corridor. Peace of mind is absolute with a 2018 roof, a top-tier efficient Rheem smart HVAC system (2021), and energy-efficient Champion windows and siding featuring a transferable lifetime warranty.
Property Video
Property Map
Please use the print button to include maps when printing.
For more information about 2542 Whiteway, Aurora, IL 60504 contact Corcoran Urban Real Estate.
Broker Reciprocity
Listing provided by Charles Rutenberg Realty of IL
All information provided is deemed reliable but is not guaranteed and should be independently verified.
The data relating to real estate for sale on this web site comes in part from the Broker Reciprocity Program
of the Midwest Real Estate Data LLC. Real estate listings held by brokerage firms other than Urban Real Estate are
marked with the Broker Reciprocity logo and detailed information about them includes the name of the listing brokers.
Some IDX listings have been excluded from this website.