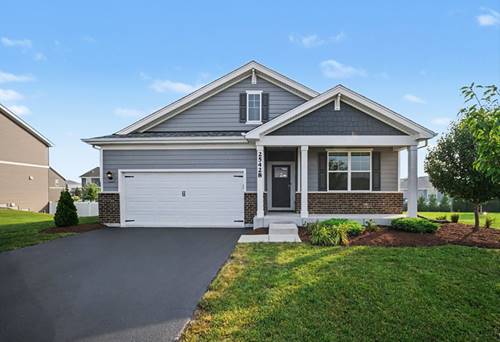
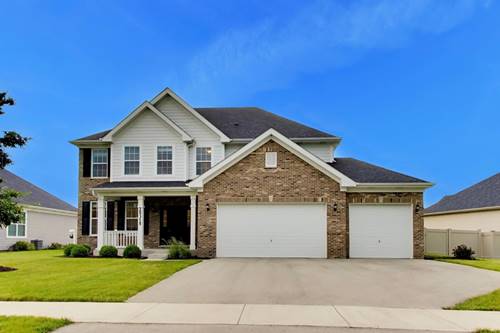
Move right into this beautifully maintained 2022 Chatham ranch in Plainfield's desirable Springbank community! This 4-bedroom, 2-bath home features an open, functional layout with 9-foot ceilings and abundant natural light. All four bedrooms are generously sized with excellent closet space, offering flexibility for guests, a home office, or everyday living. The kitchen features quartz countertops, stainless steel appliances, a large island, and a walk-in pantry, all overlooking the dining area and spacious great room. The private primary suite includes a walk-in closet, double vanity, walk-in shower, and separate water closet. The clean, unfinished lookout basement is exceptionally bright with large windows and offers outstanding potential for future living space. Outside, enjoy professional landscaping, a fully enclosed backyard with white vinyl fencing, a covered rear deck, and a welcoming covered front porch. Ideally positioned on an eyebrow cul-de-sac, this home also includes HOA-provided resident access to the Springbank Aquatic Center, along with neighborhood walking trails, ponds, and a playground. Move-in ready and waiting for its next owner! Listing broker is a licensed Illinois real estate broker and co-owner of the property.
Property Map
Please use the print button to include maps when printing.
For more information about 25428 W Ashton, Plainfield, IL 60586 contact Corcoran Urban Real Estate.
Broker Reciprocity
Listing provided by CVC Realty, Inc.
All information provided is deemed reliable but is not guaranteed and should be independently verified.
The data relating to real estate for sale on this web site comes in part from the Broker Reciprocity Program
of the Midwest Real Estate Data LLC. Real estate listings held by brokerage firms other than Urban Real Estate are
marked with the Broker Reciprocity logo and detailed information about them includes the name of the listing brokers.
Some IDX listings have been excluded from this website.