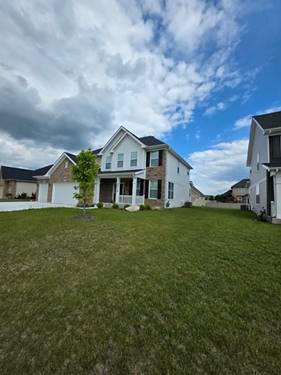
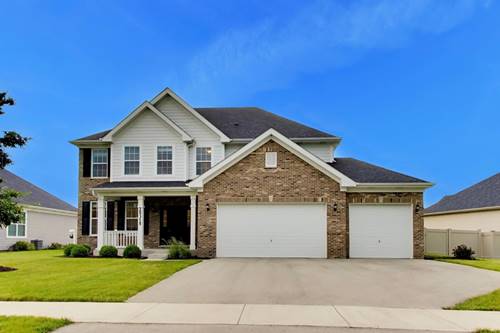
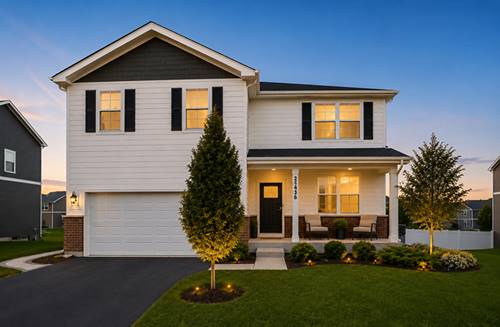
BETTER THAN NEW! Welcome to 25436 Ashton Drive, a stunning 4-bedroom, 2.5-bath detached home built just 3 years ago, offering all the benefits of new construction without the wait! This move-in-ready home features a freshly painted interior and garage, fully fenced backyard, new patio, whole-home water filtration system, and a convenient second-floor laundry room. The bright, open-concept floor plan is filled with lots of natural light and offers spacious living and entertaining areas designed for today's lifestyle. The English basement also enjoys abundant natural light and is ready for your finishing touches, giving you the opportunity to create additional living space tailored to your needs. Still covered under the builder's warranty, this home offers exceptional value and peace of mind. Enjoy easy access to Route 59, I-55, shopping, dining, and everyday conveniences. Residents also enjoy outstanding neighborhood amenities, including a community pool, water park, walking trails, parks, and playgrounds, offering the perfect blend of comfort, convenience, and an active lifestyle. Why wait months for new construction when this beautifully upgraded home is ready for you today? Don't miss this incredible opportunity!
Property Tour
Property Map
Please use the print button to include maps when printing.
For more information about 25436 W Ashton, Plainfield, IL 60586 contact Corcoran Urban Real Estate.
Broker Reciprocity
Listing provided by Baird & Warner
All information provided is deemed reliable but is not guaranteed and should be independently verified.
The data relating to real estate for sale on this web site comes in part from the Broker Reciprocity Program
of the Midwest Real Estate Data LLC. Real estate listings held by brokerage firms other than Urban Real Estate are
marked with the Broker Reciprocity logo and detailed information about them includes the name of the listing brokers.
Some IDX listings have been excluded from this website.