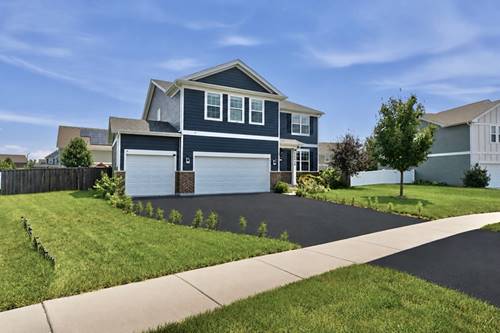
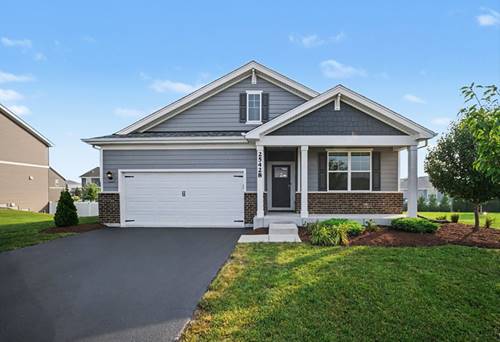
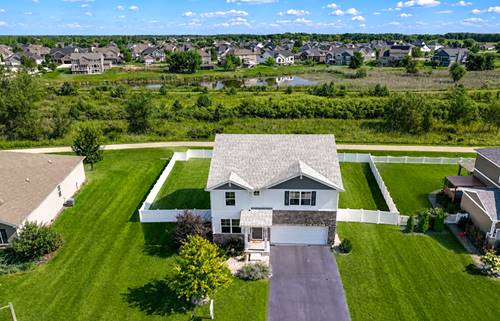
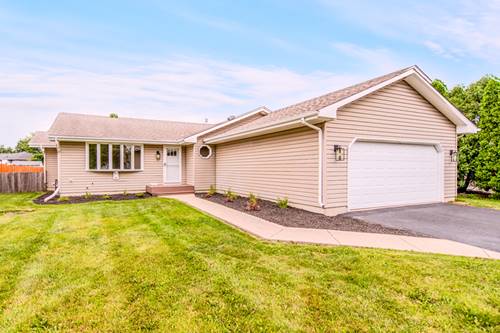
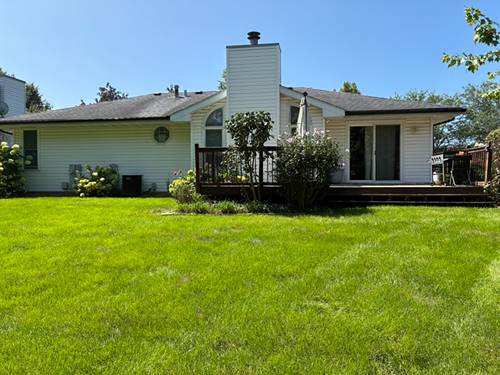
Welcome to The Damen Model - completed in 2020, this upgraded home has the special features of a covered front entrance, highly sought-after first-floor guest bedroom and full bathroom, 9 foot ceilings on the main level, a 3 car garage with 12 foot ceiling, a full basement, a fully fenced extra large back yard.Open concept kitchen/dining/family room. Gourmet style kitchen with designer white 42" cabinets, all stainless steel appliances, white quartz countertops including an large island and walk-in pantry. The second level has a HUGE 350 sqft loft with closet - could be converted to large 5th bedroom if needed . 2 nd floor laundry room with wash basin and 2022 front load washer and dryer. Primary suite with double vanity, walk-in closet 10'x10', soaking tub and 5' shower. Two additional bedrooms on second; hall bath with dual sinks and tub/toilet separated by a door. Upgraded with can lighting and modern fan fixtures. Every bedroom, including the loft, has a closets. Basement has passive radon system. Aprilaire fresh air ventilation system. Located on a premium Large cul-de-sac, width of the property at rear fence is nearly twice wide, then other neighbors. Front view of the grassy knoll that will not be developed per the HOA. Your nominal annual HOA dues grant you access to the Springbank Aquatic Park. Back yard has fruit trees and place for your gardening.
Property Map
Please use the print button to include maps when printing.
For more information about 25438 W Ryan, Plainfield, IL 60586 contact Corcoran Urban Real Estate.
Broker Reciprocity
Listing provided by Real Estate Matters
All information provided is deemed reliable but is not guaranteed and should be independently verified.
The data relating to real estate for sale on this web site comes in part from the Broker Reciprocity Program
of the Midwest Real Estate Data LLC. Real estate listings held by brokerage firms other than Urban Real Estate are
marked with the Broker Reciprocity logo and detailed information about them includes the name of the listing brokers.
Some IDX listings have been excluded from this website.