Corcoran Urban Real Estate
$0 to $10,000
Any Beds
Any Baths
For Rent
6 Properties Rentals Within 0.5 miles of: 2545 S Dearborn, Chicago

2545 S Dearborn Apt 530
Chicago, IL 60616

  • 2 Beds
  • 2 Baths
Rental Price

$2,900

Beds
2  
Baths
2  
Rooms
5  
Type
Attached  
Sq. Ft.
n/a  
Neighborhood
Bronzeville  
MLS
#12728770
Status
Active

Property Description

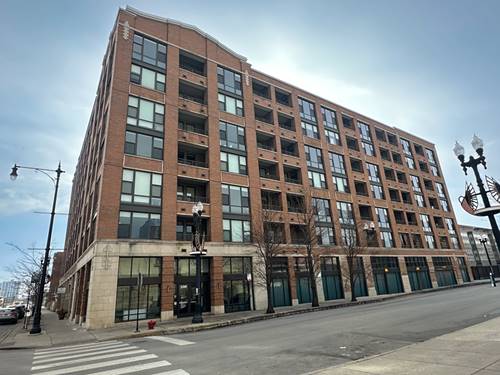
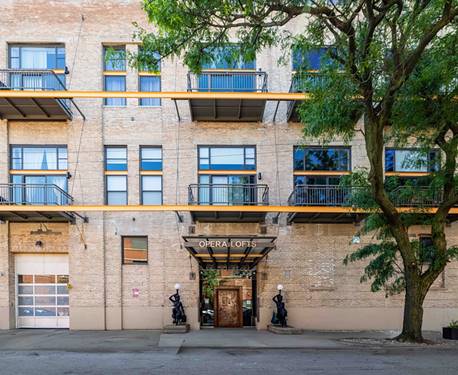
PET FRIENDLY - Historic OPERA LOFTS 2 Bedroom, 2 Bathroom Loft with a balcony facing west and north views of downtown Chicago is waiting for you!. This unit is located in an elevator building that features exposed brick, hardwood floors throughout and beautiful historical opera architectural artifacts through-out the building. This loft features 19' ceilings, in-unit washer/dryer, smart thermostat, modern kitchen, stainless steel appliances and granite countertops. All appliances (dishwasher, stove, refrigerator, wine fridge, microwave, washer/dryer) have been replaced this year. It offers a first floor bedroom and office space as well as a balcony off the living area with west and north facing views. Second level is a loft style bedroom overlooking the living area featuring exposed brick, generous custom closet space, owners-bathroom with double marble sinks, separate shower. Building amenities include a fitness center with a skyline view, spacious rooftop deck, pet relief area and green space with panoramic views of downtown Chicago. The building also has bike racks, and museum-like hallways with relics from Chicago and the Lyric Opera's rich past. The building is located within walking distance to McCormick Place & China Town. Heated indoor parking space is available for an additional amount. There is immediate access to LSD, 90/94/55, restaurants, all major grocery stores, Soldier Field, ICON Theaters, Target, Home Depot, Bronzeville, Hyde Park, the Obama Center, Library & more.

Property Tour

Property Map

Property Details

Rooms

Room
Level
Flooring
Size
Living Room
Main
Hardwood
17X16
Dining Room
Main
Hardwood
COMBO
Kitchen
Main
Hardwood
17X9
Family Room
N/A
Laundry
Main
4X4
Master Bedroom
Second
Hardwood
16X19
Bedroom 2
Main
Hardwood
12X9
Bedroom 3
N/A
Bedroom 4
N/A

Utilities

  • Heating Natural Gas, Forced Air
  • Cooling Central Air
  • Water Public
  • Sewer Shared Septic

Additional Information

Common Amenities
Elevator in Residence, Exercise Room, Sundeck, Ceiling Fan, Laundry, Elevator(s), Intercom
Interior Features
Cathedral Ceiling(s), 1st Floor Bedroom
Exterior Features
Balcony, Roof Deck, Dog Run
Appliances
Range, Microwave, Dishwasher, Refrigerator, Washer, Dryer, Disposal, Stainless Steel Appliance(s), Wine Refrigerator, Humidifier
Pets Allowed
Cats OK, Deposit Required, Dogs OK, Number Limit, Size Limit
Sub/Complex
Opera Lofts
Parking
1 Garage Spaces, Concrete, Heated Driveway, Garage Door Opener, Heated Garage, Garage, Yes, Deeded, Attached, Parking not included in price
Schools
District 299

Nearby Transportation

  • Bus 29 < 0.1 mi
  • Bus 24 0.2 mi
  • Bus 4 0.2 mi
  • Bus 1 0.2 mi
  • Bus 21 0.2 mi
  • Bus 3 0.2 mi
  • Bus 0.5 mi
  • Bus 44 0.5 mi
  • Bus 31 0.6 mi
  • Bus 62 0.6 mi
  • Bus 8 1.0 mi
  • Bus 12 1.0 mi
  • Bus 35 1.0 mi
  • Bus 39 1.1 mi
  • Metra Electric 0.7 mi
  • Rock Island 1.0 mi
  • Green Line 0.5 mi
  • Red Line 0.5 mi
  • Orange Line 1.0 mi
  • I 55 North 0.1 mi
  • I 55 South 0.1 mi
  • I 90 West 0.3 mi
  • I 94 West 0.3 mi
  • I 90 East 0.5 mi
  • I 94 East 0.5 mi
  • I 290 East 1.9 mi
  • I 290 West 2.6 mi
grid
Register to see 0 more properties