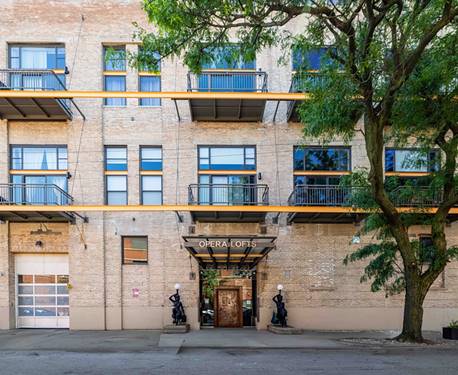
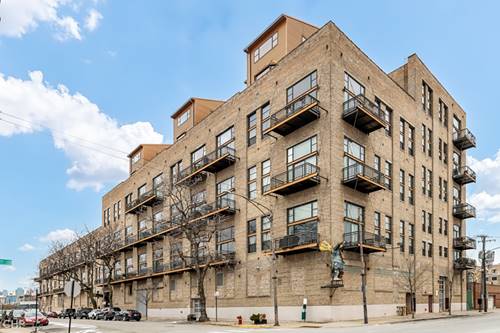
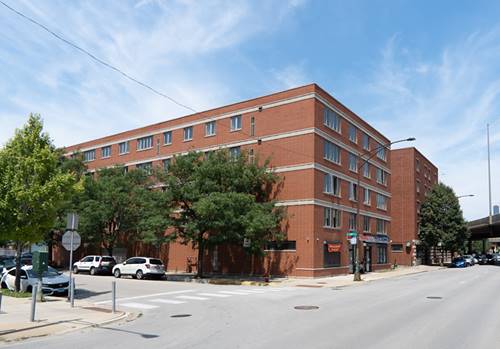
A truly one-of-a-kind loft offering an extraordinary blend of history, scale, and architectural character. Once home to the original hardware used by the Lyric Opera to construct production sets, this remarkable residence showcases breathtaking 27-foot ceilings at their highest point, creating an unforgettable sense of volume and light. Thoughtfully designed across three levels, the unique open-concept layout offers exceptional flexibility with three open bedrooms, two dedicated office spaces-including one that can easily serve as an expansive walk-in dressing room-and two full bathrooms. Designed for both everyday living and effortless entertaining, the dramatic main living area flows seamlessly into the dining space and spacious kitchen. The kitchen features a large island with breakfast bar seating, abundant cabinetry, granite countertops, and stainless steel appliances. The natural stone bathrooms provide a spa-like retreat, highlighted by a luxurious primary bath with a double vanity, separate shower, and oversized jetted soaking tub. Completing this exceptional home is a private balcony showcasing city and lake views to the east, in-unit laundry, impressive storage throughout, and an attached garage parking space included in the price. Ideally located with convenient access to Lake Shore Drive, I-55, I-90/94, the lakefront, downtown Chicago, and everything the city has to offer, this is a rare opportunity to own one of Chicago's most distinctive loft residences.
Property Tour
Property Map
Please use the print button to include maps when printing.
For more information about 2545 S Dearborn Unit 702, Chicago, IL 60616 contact Corcoran Urban Real Estate.
Broker Reciprocity
Listing provided by Berkshire Hathaway HomeServices Chicago
All information provided is deemed reliable but is not guaranteed and should be independently verified.
The data relating to real estate for sale on this web site comes in part from the Broker Reciprocity Program
of the Midwest Real Estate Data LLC. Real estate listings held by brokerage firms other than Urban Real Estate are
marked with the Broker Reciprocity logo and detailed information about them includes the name of the listing brokers.
Some IDX listings have been excluded from this website.