Corcoran Urban Real Estate
$0 to $10,000
Any Beds
Any Baths
For Rent
22 Properties Rentals Within 0.5 miles of: 2545 W North, Chicago
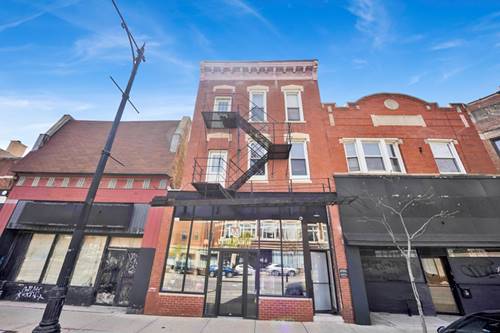
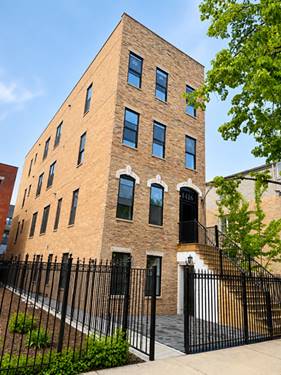
  • 2545 W North Unit 3F, Chicago, IL 60647
    $1,995
    2 bed | 1 bath
    1 more available unit at this address
    $2,195 Unit 3R 2 bd / 1 ba
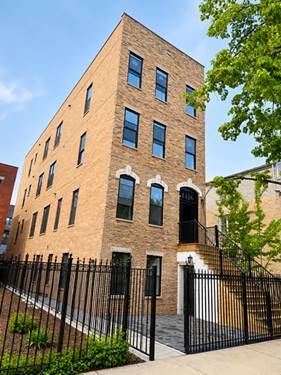
  • 2545 W North Unit 3R, Chicago, IL 60647
    $2,195
    2 bed | 1 bath
    1 more available unit at this address
    $1,995 Unit 3F 2 bd / 1 ba
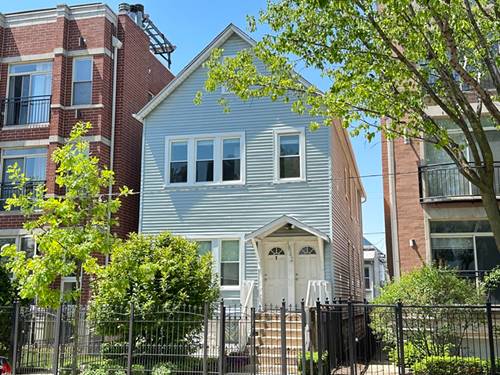
  • 1622 N Campbell Unit CH, Chicago, IL 60647
    $2,450
    2 bed | 1 bath
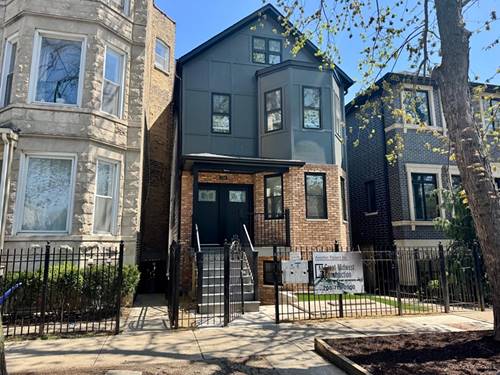
  • 1709 N Maplewood Unit 3F, Chicago, IL 60647
    $3,950
    3 bed | 2 bath
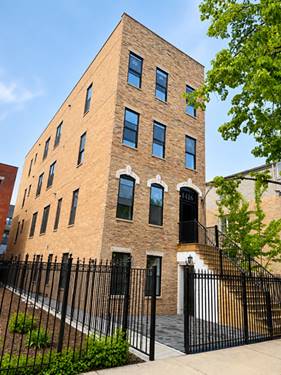
  • 1416 N Maplewood Unit 3, Chicago, IL 60622
    $4,700
    3 bed | 2 bath
    3 more available units at this address
    $4,800 Unit 1 3 bd / 2 ba
    $4,750 Unit 2 3 bd / 2 ba
    $4,750 Unit 4 3 bd / 2 ba
  • 1416 N Maplewood Unit 2, Chicago, IL 60622
    $4,750
    3 bed | 2 bath
    3 more available units at this address
    $4,800 Unit 1 3 bd / 2 ba
    $4,750 Unit 4 3 bd / 2 ba
    $4,700 Unit 3 3 bd / 2 ba
  • 1416 N Maplewood Unit 4, Chicago, IL 60622
    $4,750
    3 bed | 2 bath
    3 more available units at this address
    $4,800 Unit 1 3 bd / 2 ba
    $4,750 Unit 2 3 bd / 2 ba
    $4,700 Unit 3 3 bd / 2 ba

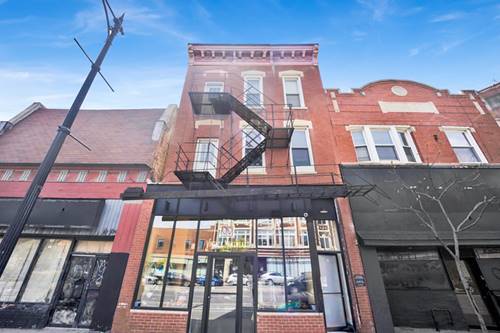
2545 W North Apt 3F
Chicago, IL 60647

  • 2 Beds
  • 1 Baths
  • 650 Sq. Ft.
  • Built In 1878
Rental Price

$1,995

Beds
2  
Baths
1  
Rooms
4  
Type
Attached  
Sq. Ft.
650  
Lot Size
25X125  
Built
1878  
Neighborhood
Humboldt Park  
MLS
#12661857
Status
Active (0 days)

Property Description

Beautifully updated 1-bedroom plus den apartment in a prime location near North Ave and Western Ave, with easy access to parks, public transportation, restaurants, and shopping. The unit features a modern kitchen with a dishwasher, breakfast bar, and ample cabinet space. Enjoy hardwood floors, abundant natural light, and the convenience of an in-unit washer and dryer. The spacious primary bedroom offers excellent closet space and natural light. The den features French doors and is ideal for a home office, guest room, or additional living space. Pets are welcome!

Property Map

Property Details

Rooms

Room
Level
Flooring
Size
Living Room
Main
10X15
Dining Room
N/A
Kitchen
Main
10X10
Family Room
N/A
Laundry
N/A
Master Bedroom
Main
10X12
Bedroom 2
Main
10X9
Bedroom 3
N/A
Bedroom 4
N/A

Utilities

  • Heating Natural Gas
  • Cooling Central Air
  • Water Public
  • Sewer Public Sewer

Additional Information

Pets Allowed
Cats OK, Dogs OK
Schools
District 299

Listing History

05-29-2026 Listed at $1,995
Last Modified 5/29/26 10:10 AM

Nearby Transportation

  • Bus 72 < 0.1 mi
  • Bus X49 0.2 mi
  • Bus 49 0.2 mi
  • Bus 94 0.3 mi
  • Bus 56 0.5 mi
  • Bus 70 0.5 mi
  • Bus 73 0.5 mi
  • Bus 50 0.7 mi
  • Bus 66 1.0 mi
  • Bus 74 1.0 mi
  • Bus 82 1.0 mi
  • Bus 65 1.1 mi
  • Bus 52 1.1 mi
  • Bus 9 1.2 mi
  • Bus X9 1.2 mi
  • Blue Line 0.5 mi
  • ZipCar < 0.1 mi
  • I 90 East 1.1 mi
  • I 94 East 1.1 mi
  • I 90 West 1.1 mi
  • I 94 West 1.1 mi
  • I 290 West 2.4 mi
  • I 290 East 2.4 mi
  • I 55 South 4.5 mi
  • I 55 North 4.5 mi
grid
Register to see 1 more properties