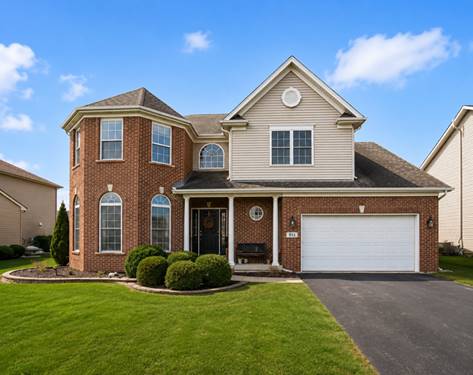
Step into a lifestyle of refined comfort in this custom-built M/I home, perfectly positioned within the sought-after Westminster Gardens community. From the moment you arrive, the attention to detail is evident, offering a seamless blend of sophisticated interior design and a backyard retreat that rivals a private resort. The open floor plan has an expansive dining room that provides a generous setting for hosting dinner parties and holiday gatherings. The heart of the home flows effortlessly into a spacious kitchen and living area, while the convenience of a main-floor den and 2nd-floor laundry room adds to the practical layout. Upstairs, four generous bedrooms offer ample space for everyone, including a primary suite designed for relaxation. If you're looking for even more room to grow, the full English basement is a blank canvas filled with potential, already equipped with rough-in plumbing and bathed in natural light. While the interior is impressive, the outdoor space is the true showstopper. The fully fenced backyard has been transformed into a private oasis, centered around a stunning 12x26 fiberglass in-ground pool. Whether you're spending sunny afternoons poolside or hosting evening gatherings under the architectural beauty of the pergola, this space is built for enjoyment. This is more than just a house; it's a place where luxury meets everyday functionality. Don't miss the opportunity to call this Shorewood gem your own.
Property Map
Please use the print button to include maps when printing.
For more information about 25459 Medinah, Shorewood, IL 60404 contact Corcoran Urban Real Estate.
Broker Reciprocity
Listing provided by Compass
All information provided is deemed reliable but is not guaranteed and should be independently verified.
The data relating to real estate for sale on this web site comes in part from the Broker Reciprocity Program
of the Midwest Real Estate Data LLC. Real estate listings held by brokerage firms other than Urban Real Estate are
marked with the Broker Reciprocity logo and detailed information about them includes the name of the listing brokers.
Some IDX listings have been excluded from this website.