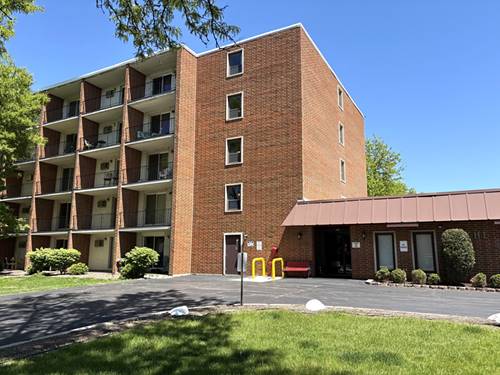
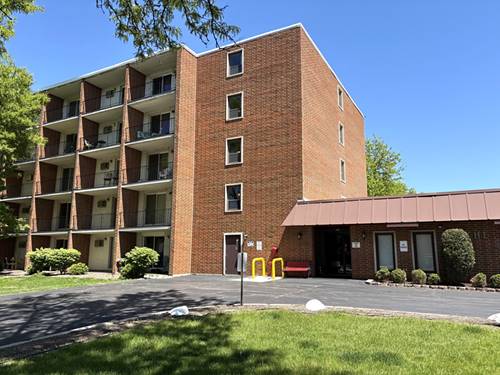
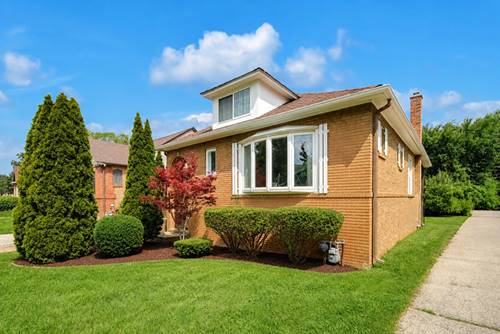
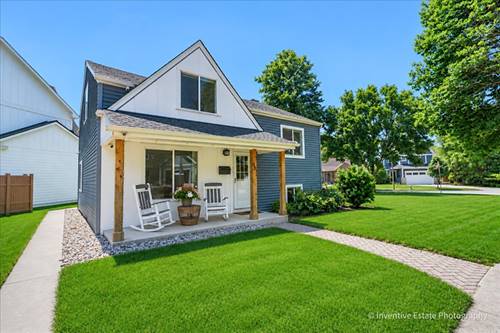
Clean, one bed condo in popular - The Willows. This unit has two separate balconies overlooking a park sized yard. Carefree living near the heart of downtown Elmhurst. Large living room will hold your friends and family. Cozy kitchen with plenty of cabinet and counter space. Low HOA includes utilities (except elec) plus amenities. Common spaces include 4 lounges, huge activity/party room with kitchen, rec room, conference room, 2 exercise rooms and more. Beautiful backyard garden with mature landscaping. Patio and picnic table area too. Clean laundry room, private storage unit and bike room. 20% of owners under 55 allowed openings now. Guest parking avail. Close to everything you need including shopping, restaurants, park district, prairie path. One mile to train and everything downtown Elmhurst has to offer. Service/therapy pets only, rentals to family only.
Property Map
Please use the print button to include maps when printing.
Coin Laundry, Elevator in Residence, Exercise Room, Storage, On Site Manager/Engineer, Party Room, Receiving Room, Security Door Lock(s)
Exterior Features
Balcony
Sub/Complex
The Willows
Parking
2 Parking Spaces, Asphalt, Unassigned, Yes, Other, Parking included in price
Schools
York Community High School (205), Sandburg Middle School (205), Hawthorne Elementary School (205)
Payment Calculator
Nearby Transportation
Union Pacific West
1.0 mi
Hwy 83 South
1.2 mi
I 290 East
1.7 mi
Hwy 20 East
1.7 mi
I 290 West
1.8 mi
Hwy 83 North
2.1 mi
I 294 North
2.2 mi
Hwy 20 West
2.2 mi
Hwy 38 East
2.3 mi
I 88 West
2.9 mi
I 294 South
3.3 mi
Broker Reciprocity
Listing provided by Realstar Realty, Inc
All information provided is deemed reliable but is not guaranteed and should be independently verified.
The data relating to real estate for sale on this web site comes in part from the Broker Reciprocity Program
of the Midwest Real Estate Data LLC. Real estate listings held by brokerage firms other than Urban Real Estate are
marked with the Broker Reciprocity logo and detailed information about them includes the name of the listing brokers.
Some IDX listings have been excluded from this website.