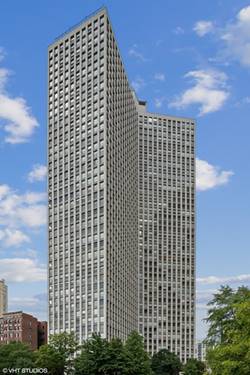
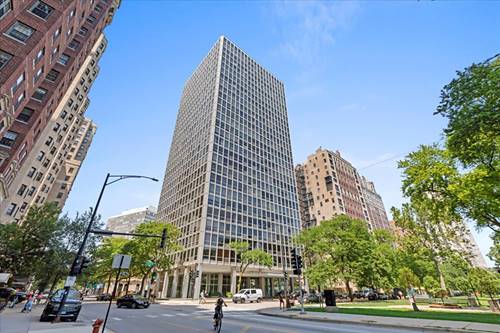
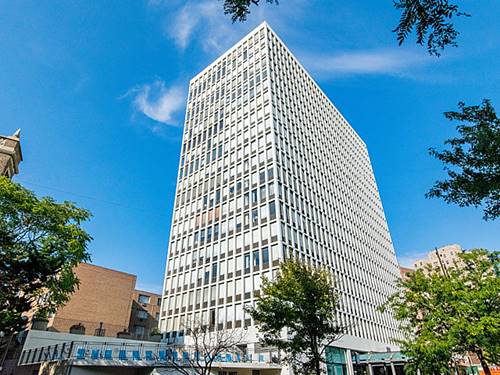
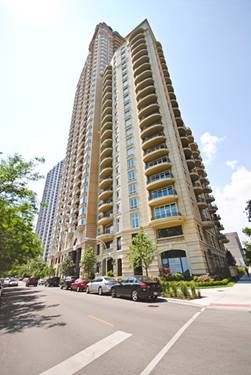
Experience luxury living at 2550 N. Lakeview. Whether you're seeking a full-time residence or the perfect in-town home, this beautifully appointed 2-bedroom, 2-bathroom east-facing condo in the North Tower offers breathtaking sunrise views over the sparkling blue waters of Lake Michigan and Lincoln Park from your private balcony. The open-concept floor plan features hardwood floors throughout the kitchen and living areas, an oversized eat-in island with granite countertops, premium stainless-steel appliances, and floor-to-ceiling windows that fill the home with abundant natural light. Enjoy an unparalleled amenity package including a stunning party room with a private entrance, bar, and catering kitchen, a quiet library with pool and card tables, a state-of-the-art movie theater available for private events, a children's playroom, and an outdoor playground. The beautifully landscaped grounds feature a fountain, dog run, and inviting outdoor gathering spaces. Residents enjoy 24-hour door staff, valet services, and exceptional building management. One garage parking space and a private storage room are included. Pets are welcome with additional pet rent. Ideally located just steps from the lakefront, Lincoln Park, neighborhood restaurants, shopping, and entertainment along Broadway, this home offers the very best of city living in one of Chicago's premier full-service buildings.
Property Map
Please use the print button to include maps when printing.
Bike Room/Bike Trails, Door Person, Elevator in Residence, Exercise Room, Storage, Health Club, On Site Manager/Engineer, Park, Party Room, Sundeck, Indoor Pool, Receiving Room, Sauna, Service Elevator(s), Steam Room, Valet/Cleaner, Spa/Hot Tub
Exterior Features
Balcony, Dog Run
Appliances
Double Oven, Microwave, Dishwasher, Refrigerator, High End Refrigerator, Washer, Dryer, Disposal, Stainless Steel Appliance(s)
Pets Allowed
Cats OK, Deposit Required, Dogs OK
Parking
1 Garage Spaces, Garage Door Opener, Heated Garage, Garage, Yes, Attached, Parking included in price
For more information about 2550 N Lakeview Apt N803, Chicago, IL 60614 contact Corcoran Urban Real Estate.
Broker Reciprocity
Listing provided by @properties Christie's International Real Estate
All information provided is deemed reliable but is not guaranteed and should be independently verified.
The data relating to real estate for sale on this web site comes in part from the Broker Reciprocity Program
of the Midwest Real Estate Data LLC. Real estate listings held by brokerage firms other than Urban Real Estate are
marked with the Broker Reciprocity logo and detailed information about them includes the name of the listing brokers.
Some IDX listings have been excluded from this website.