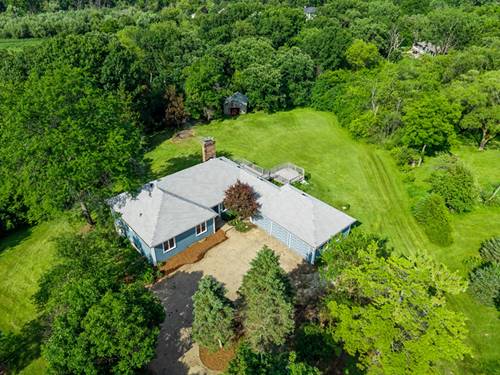
On the Market for the First Time Since 1977! Nestled on three private, wooded acres, this one-of-a-kind California raised hillside ranch is a true architectural gem, boasting Mid-Century Modern influences that give it a timeless, distinctive character. Lovingly maintained by its original owner and making its debut on the market, this is the rare find you've been waiting for. From the moment you arrive, walls of glass, vaulted ceilings, and multi-level decking with a wrap-around on the main floor set the tone for a home that seamlessly blends indoor living with the natural beauty and tranquility surrounding it. Step inside to a dramatic raised entry foyer anchored by a floor-to-ceiling exposed brick double-sided gas fireplace that beautifully connects the entry to the sun-filled open-concept living and dining area beyond. The main level features three generously sized bedrooms, a full bathroom, and a functional kitchen equipped with mostly newer appliances, offering everything you need for everyday living. Descend to the lower level where the layout truly shines. The expansive primary suite is a private retreat unto itself, featuring a walk-in closet, an ensuite bath with walk-in shower, and a separate sunken tub framed by serene, wooded views. Also on the lower level, the family room with a second fireplace and wet bar is ideal for gatherings and unwinding, plus a flex space for you to adapt to your needs - home office, playroom, storage, or even convert it to a fifth bedroom. Outside, enjoy professionally landscaped grounds, leaf guard gutters, and a 2-car garage - offering both practicality and effortless maintenance year-round. Whether you're relaxing on the wraparound deck, soaking in the wooded backdrop, or exploring your own 3+ acres, privacy and serenity define this property. Located within the highly regarded Barrington 220 School District and just minutes from Lake Zurich, Deer Park, and downtown Barrington with Metra train access. Sold as-is.