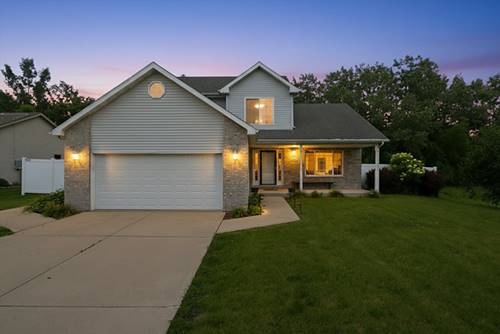
Designer Finishes & Seamless Entertaining in a Completely Reimagined Layout. From the moment you step inside, the immediate wow-factor sets this residence apart. Polished stone-look tile with a custom decorative inlay welcomes you into a bright, sophisticated entry, where brand-new hardwood flooring guides you into an expansive living room featuring dramatic vaulted ceilings and striking new wainscoting and decorative wall paneling. This custom millwork flows seamlessly into the open-concept dining area and kitchen, creating a unified, designer-curated aesthetic tailor-made for hosting memorable gatherings. The kitchen serves as the heart of the home, elevated by elegant new crown molding, a generous dining area, an integrated island, and a casual breakfast nook. Every bathroom has been beautifully renovated with modern finishes, headlined by the spa-grade primary retreat. This private oasis features a deep whirlpool tub, a separate standalone shower, double vanities, pristine new tile work, and a great walk-in closet. Outside, the substantial, fully fenced-in backyard is perfectly flat and ready for pets, play, and summer BBQs. Complete with a massive basement offering a blank canvas for your future gym, theater, or extra bedrooms, this turn-key home beautifully blends high-end architectural character with practical everyday spaces. Schedule your private walkthrough today!
Property Map
Please use the print button to include maps when printing.
Property Details
Rooms
Room
Level
Flooring
Size
Living Room
Main
Hardwood
14X25
Dining Room
Main
Hardwood
20X14
Kitchen
Main
Hardwood
15X9
Family Room
N/A
Laundry
Main
Porcelain Tile
11X6
Master Bedroom
Second
Hardwood
15X14
Bedroom 2
Second
Hardwood
13X10
Bedroom 3
Second
Hardwood
12X10
Bedroom 4
N/A
Eating Area
Main
Hardwood
12X9
Utilities
Heating Natural Gas
Cooling Central Air
Water Public
Sewer Public Sewer
Additional Information
Interior Features
Vaulted Ceiling(s), Walk-In Closet(s), Open Floorplan, Dining Combo, Paneling, Pantry
Appliances
Range, Microwave, Dishwasher, Refrigerator
Parking
2 Garage Spaces, Concrete, Garage Door Opener, Yes, Garage Owned, Attached, Garage, Parking included in price
Schools
Morris Community High School (101), Saratoga Elementary School (60c), Saratoga Elementary School (60c)
For more information about 2555 Cobblestone, Morris, IL 60450 contact Corcoran Urban Real Estate.
Broker Reciprocity
Listing provided by Smart Home Realty
All information provided is deemed reliable but is not guaranteed and should be independently verified.
The data relating to real estate for sale on this web site comes in part from the Broker Reciprocity Program
of the Midwest Real Estate Data LLC. Real estate listings held by brokerage firms other than Urban Real Estate are
marked with the Broker Reciprocity logo and detailed information about them includes the name of the listing brokers.
Some IDX listings have been excluded from this website.