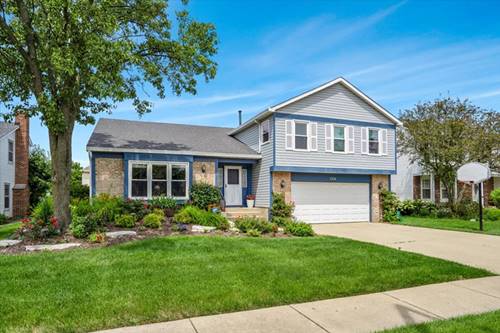
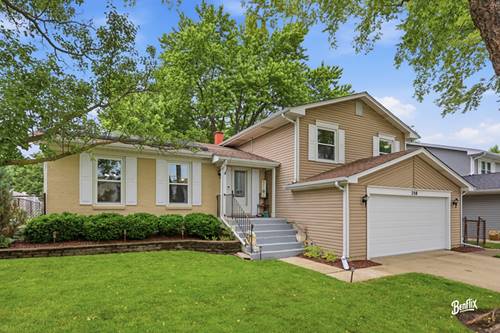
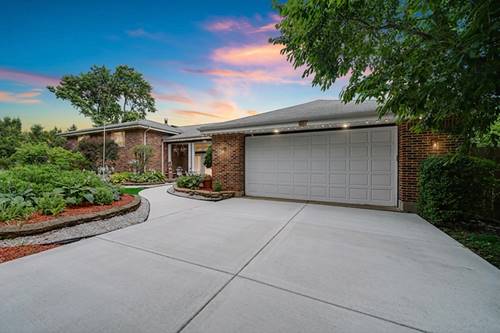
Welcome to this beautiful, updated and refreshed home! You will be drawn in by the large, inviting entry and the gorgeous Brazilian cherry wood floors throughout both floors. Featuring a BRAND NEW WHITE Kitchen with granite, glass backsplash, new lighting and all SS appliances! The kitchen and eating area flow in to the family room, creating an open concept for entertaining. There you can relax in front of the cozy fireplace. If you are looking for a more formal space, the large living and dining rooms will fit your needs. Upstairs are 4 good sized bedrooms with ample closets including the main bedroom which offers a walk in closet and newly remodeled bath! The basement is finished as well, providing even more living space. Enjoy the convenience of the first floor laundry/mud room. The FENCED yard won't disappoint either, as the home is in the quiet interior of sought after Highland Grove subdivision. Close to schools...including STEVENSON HS! The many updates include NEW paint throughout, NEW kitchen, NEW Main bath, ROOF (2019) Hardwood floors (2016), Windows (2015), All toilets new (2021), House painted 2021, New Bathroom vanities (2021). New (July 2026) Gas range, Microwave and Dishwasher. The owners call this home Blessed with fortune! Don't miss your opportunity!
Property Map
Please use the print button to include maps when printing.
For more information about 256 E Fox Hill, Buffalo Grove, IL 60089 contact Corcoran Urban Real Estate.
Broker Reciprocity
Listing provided by RE/MAX Plaza
All information provided is deemed reliable but is not guaranteed and should be independently verified.
The data relating to real estate for sale on this web site comes in part from the Broker Reciprocity Program
of the Midwest Real Estate Data LLC. Real estate listings held by brokerage firms other than Urban Real Estate are
marked with the Broker Reciprocity logo and detailed information about them includes the name of the listing brokers.
Some IDX listings have been excluded from this website.