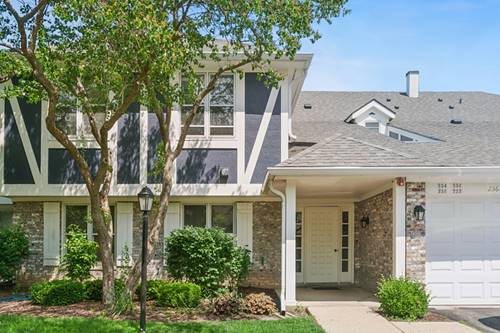
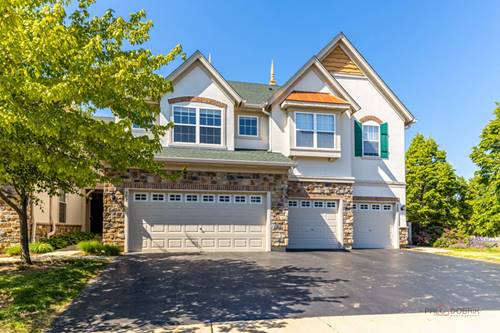
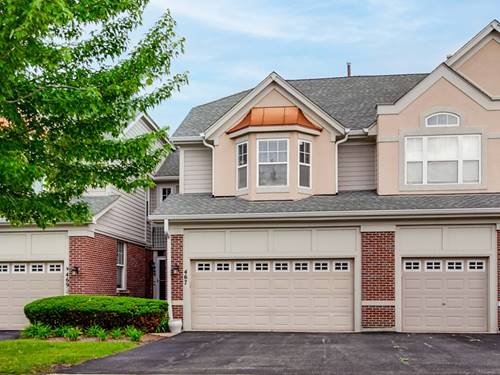
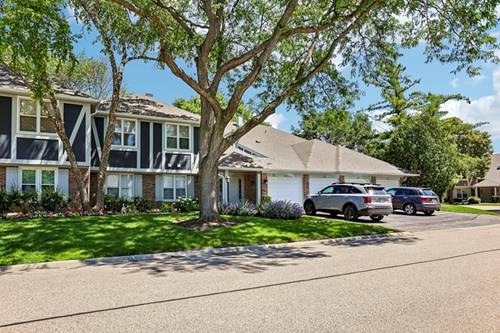
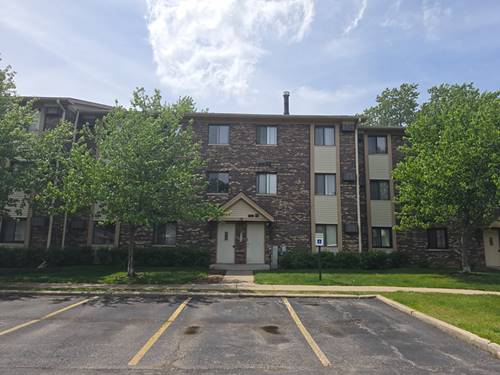
Welcome to this beautifully appointed, 3-bedroom, 2-bathroom coach home located on the second floor of the highly sought-after Lake Park Manor community in Vernon Hills. This move-in ready unit welcomes you with a bright, extended foyer featuring a generous coat closet. The inviting living room boasts an oversized three-panel sliding glass door that opens to a private balcony, filling the home with abundant natural light. Entertaining is a breeze in the spacious dining area, which comfortably accommodates 6 to 8 guests. The functional kitchen is equipped with updated appliances, a pantry closet, and a cozy breakfast eating area with its own direct access to the balcony-perfect for enjoying your morning coffee. The primary suite is a private, south-facing retreat offering optimal all-day sun, a walk-in closet, and a clean, meticulously maintained en-suite bathroom. Two additional light-filled, east-facing bedrooms share a full hallway bath, offering versatile spaces for family or a home office. Enjoy the ultimate everyday convenience of an in-unit laundry room and an attached 1-car garage accessible through an interior hallway-keeping you warm and dry during Illinois winters. Residents also enjoy community amenities including a swimming pool just a short distance away. Unbeatably located directly adjacent to Century Park's walking trails, and just minutes from Hawthorn Mall, diverse dining, I-94, and the award-winning Vernon Hills school district. A rare gem that truly has it all!
Property Map
Please use the print button to include maps when printing.
Property Details
Rooms
Room
Level
Flooring
Size
Living Room
Main
Carpet
20X12
Dining Room
Main
Carpet
9X10
Kitchen
Main
Wood Laminate
16X10
Family Room
N/A
Laundry
Main
6X9
Master Bedroom
Main
Carpet
16X12
Bedroom 2
Main
Carpet
11X11
Bedroom 3
Main
Carpet
11X12
Bedroom 4
N/A
Foyer
Main
Ceramic Tile
12X5
Balcony/Porch/Lanai
Main
7X12
Utilities
Heating Natural Gas, Forced Air
Cooling Central Air
Water Public
Sewer Public Sewer
Additional Information
Assessment Includes
Parking, Insurance, Pool, Exterior Maintenance, Lawn Care, Snow Removal
For more information about 256 Southwick Unit 256, Vernon Hills, IL 60061 contact Corcoran Urban Real Estate.
Broker Reciprocity
Listing provided by Baird & Warner
All information provided is deemed reliable but is not guaranteed and should be independently verified.
The data relating to real estate for sale on this web site comes in part from the Broker Reciprocity Program
of the Midwest Real Estate Data LLC. Real estate listings held by brokerage firms other than Urban Real Estate are
marked with the Broker Reciprocity logo and detailed information about them includes the name of the listing brokers.
Some IDX listings have been excluded from this website.