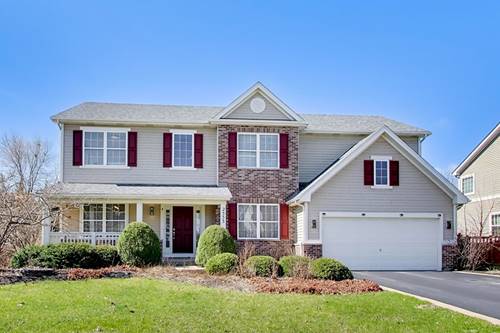
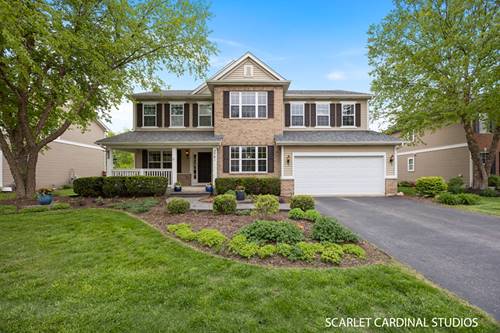
Classic brick-front 4-bed, 2.1 bath home in Grande Reserve. Enjoy a large, welcoming front porch and a fenced backyard with a patio and mature trees. Step inside to a welcoming foyer with luxury vinyl plank flooring and crown molding that continues throughout much of the main level. The bright living and dining rooms offer classic charm with elegant finishes, while the private office with glass French doors, crown molding and wainscotting provides the perfect work-from-home setup. The impressive two-story family room is the heart of the home, featuring a dramatic fireplace, abundant natural light, and an open, airy feel. The chef's kitchen offers premium cabinetry, recessed lighting, planning desk, all appliances and a center island with seating and granite countertops that serves as a natural hub for everyday living and hosting. The eating area features a sliding door to the backyard, making entertainment on the back patio seamless. Upstairs, you'll find the four bedrooms, all with luxury vinyl plank flooring and two full baths. The primary suite features a sitting area, walk-in closet and an en-suite bath with a dual vanity, separate shower, and soaking tub. The full basement offers endless opportunities. Other features of this home include 2nd floor laundry, fenced yard, and stamped concrete patio. Grande Reserve provides its residents with amazing amenities just down the block, including an aquatic center with pools and a clubhouse, and Rotary Park with a playground, tennis courts, and baseball diamond. Moments away from Blackberry Oaks Golf Course and Grande Reserve Elementary School.
Property Map
Please use the print button to include maps when printing.
Property Details
Rooms
Room
Level
Flooring
Size
Living Room
Main
Luxury Vinyl
12X11
Dining Room
Main
Luxury Vinyl
13X11
Kitchen
Main
Ceramic Tile
19X15
Family Room
Main
Luxury Vinyl
23X18
Laundry
Second
Luxury Vinyl
6X5
Master Bedroom
Second
Luxury Vinyl
19X17
Bedroom 2
Second
Luxury Vinyl
11X11
Bedroom 3
Second
Luxury Vinyl
11X9
Bedroom 4
Second
Luxury Vinyl
13X11
Office
Main
Luxury Vinyl
11X10
Utilities
Heating Natural Gas, Forced Air
Cooling Central Air
Water Public
Sewer Public Sewer
Additional Information
Interior Features
Vaulted Ceiling(s), Walk-In Closet(s), Open Floorplan, Granite Counters, Separate Dining Room
2 Garage Spaces, Asphalt, Garage Door Opener, Yes, Garage Owned, Attached, Garage, Parking included in price
Schools
Yorkville High School (115), Yorkville Middle School (115), Grande Reserve Elementary School (115)
Payment Calculator
Broker Reciprocity
Listing provided by Compass
All information provided is deemed reliable but is not guaranteed and should be independently verified.
The data relating to real estate for sale on this web site comes in part from the Broker Reciprocity Program
of the Midwest Real Estate Data LLC. Real estate listings held by brokerage firms other than Urban Real Estate are
marked with the Broker Reciprocity logo and detailed information about them includes the name of the listing brokers.
Some IDX listings have been excluded from this website.