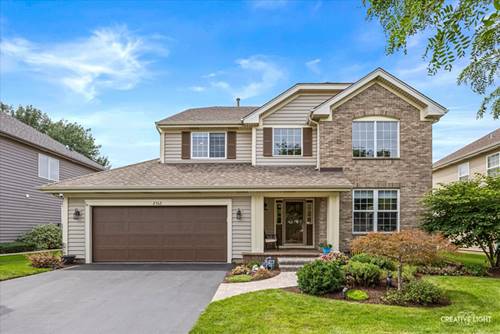
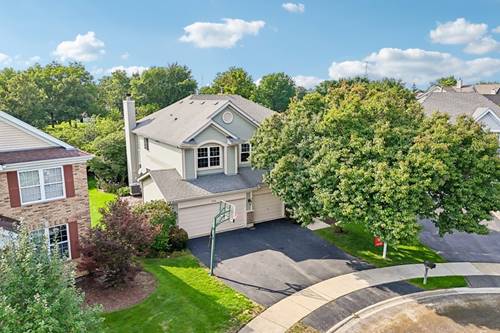
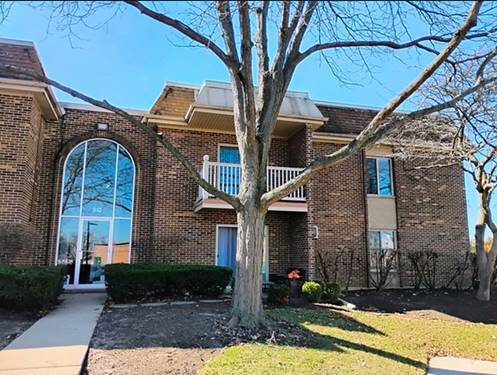
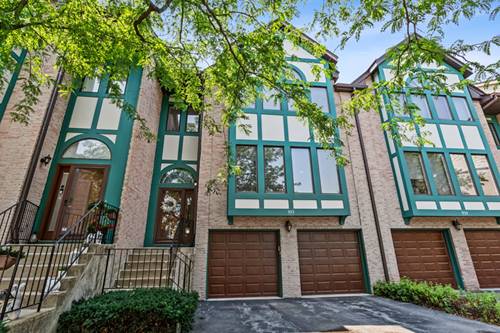
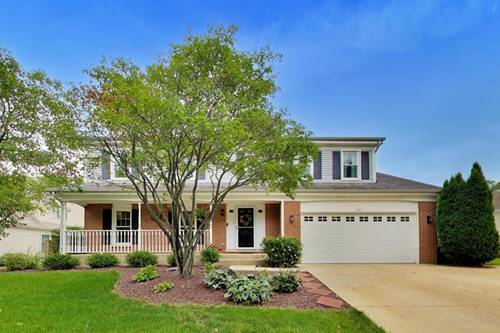
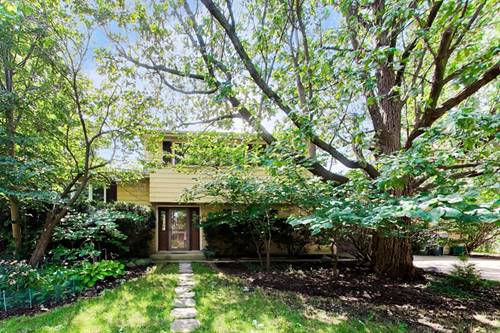
Beautiful Brick Home on a Premium Lot. Original Owner. Meticulously maintained and truly move-in ready, this stunning home offers the perfect combination of quality, updates, and an exceptional location. Situated on a premium lot backing directly to a park, the beautifully manicured yard provides a peaceful and private setting. Inside, the home has been freshly painted and lovingly cared for by its owners, offering spotless, turn-key condition throughout. The remodeled kitchen features modern finishes and is perfect for everyday living and entertaining. The home offers 2 full baths and 2 1/2 baths, including a bath in the completely finished basement. The finished basement is an entertainer's dream, featuring a beautiful bar with wine cooler, sink, prep station and refrigerator, plus plenty of space for gatherings, recreation or relaxing. Outside, enjoy custom paver patios in both the front and backyard, creating beautiful spaces for outdoor entertaining and enjoying the meticulously landscaped grounds. Located in a desirable neighborhood and served by the highly sought-after Buffalo Grove school district, this exceptional home truly has it all. This is one you won't want to miss!
Property Map
Please use the print button to include maps when printing.
For more information about 2562 N Jade, Arlington Heights, IL 60004 contact Corcoran Urban Real Estate.
Broker Reciprocity
Listing provided by HomeSmart Connect LLC
All information provided is deemed reliable but is not guaranteed and should be independently verified.
The data relating to real estate for sale on this web site comes in part from the Broker Reciprocity Program
of the Midwest Real Estate Data LLC. Real estate listings held by brokerage firms other than Urban Real Estate are
marked with the Broker Reciprocity logo and detailed information about them includes the name of the listing brokers.
Some IDX listings have been excluded from this website.