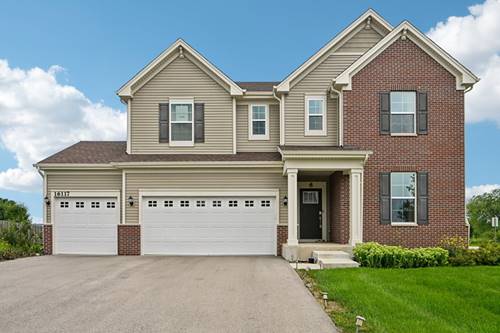
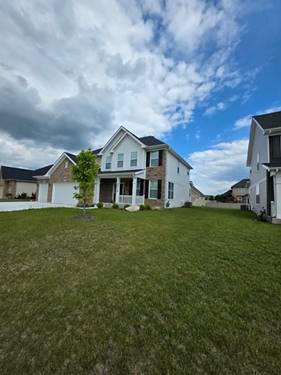
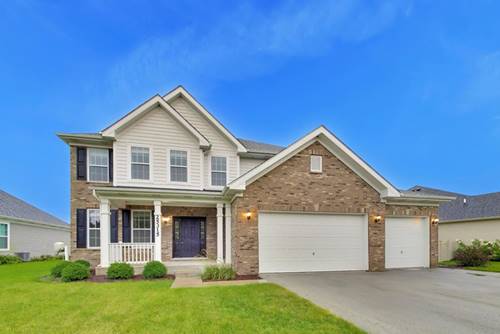
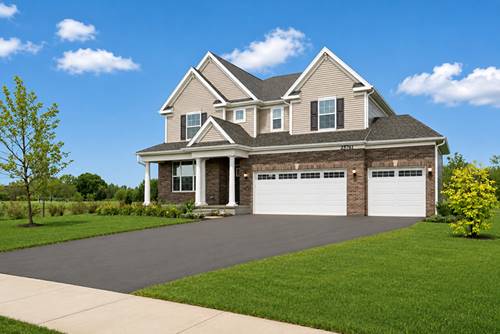
Welcome to this beautifully upgraded 4-bedroom, 3.5-bath home in Plainfield's sought-after Creekside Crossing community. Designed for both everyday comfort and effortless entertaining, the Sequoia model is a spacious home featuring a desirable first-floor bedroom, a versatile second-floor loft, and walk-in closets in every bedroom. The heart of the home is the expansive kitchen, appointed with 42-inch cabinetry and crown molding, quartz countertops, a subway tile backsplash, stainless steel appliances, a generous island, and a walk-in pantry. Engineered hardwood flooring, substantial white trim, prairie-style railings, and thoughtfully selected finishes add a polished designer feel throughout. Upstairs, the well-planned layout provides comfortable separation between bedrooms, convenient second-floor laundry, and a spacious owner's suite with crown molding, an impressive walk-in closet, and a private bath. The deluxe shower features ceramic tile, a frameless glass door, and a transom window that brings in natural light. A full basement with rough-in plumbing offers excellent potential for future finished living space. Enjoy convenient access to Mather Woods, the Prairie Activity & Recreation Center, Gregory B. Bott Park, and the Fort Beggs Bike Trail. Downtown Plainfield's restaurants, shopping, boutiques, and entertainment are also just minutes away. With abundant space, elevated finishes, and a wonderful location, this Creekside Crossing home is ready to impress.