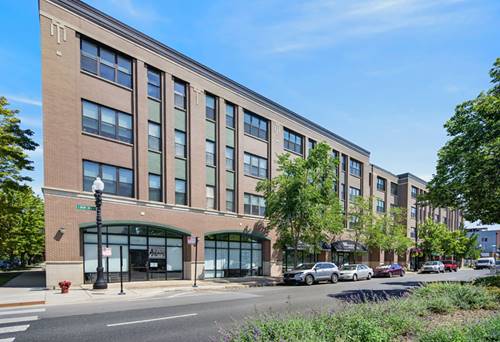
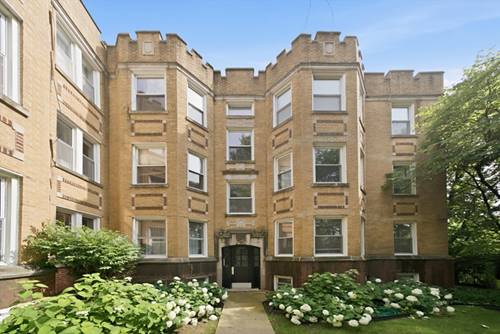
Stunning courtyard-facing 2Bed/2Bath duplex down residence featuring one of the building's most desirable floorplans. This thoughtfully reimagined residence blends the character of a classic Chicago structure with the comfort and precision of modern living. Ideally located in Lincoln Square, one of the city's most connected and convenient neighborhoods, this home is ready to enjoy from day one. A spacious corner residence offering a bright living and dining area with abundant natural light and pristine oak flooring. The kitchen includes dark wood cabinetry, granite countertops, a breakfast bar, backsplash tile and stainless steel appliances. The generously sized primary bedroom with a wall full of closets is tucked away from the main living space. There are two remodeled bathrooms on this level. The lower level offers a versatile family room, ideal for entertaining or relaxing, plus a second bedroom with carpeting throughout. Highlights of the property include additional storage, in-unit washer/dryer, central air, a private rear deck perfect for relaxing or grilling, bike storage and a premium assigned outdoor parking space (included in price), with plenty of easy street parking for guests. Ideally located just a short walk to Lincoln Square with its vast choices of restaurants, shops, boutiques, coffee shops & entertainment. Conveniently located to Horner Park, the River Walk and Brown Line Rockwell stop. Truly move in condition! This home is the perfect blend of vintage & modern.
Property Map
Please use the print button to include maps when printing.
For more information about 2583 W Montrose Unit 1, Chicago, IL 60618 contact Corcoran Urban Real Estate.
Broker Reciprocity
Listing provided by American International Realty
All information provided is deemed reliable but is not guaranteed and should be independently verified.
The data relating to real estate for sale on this web site comes in part from the Broker Reciprocity Program
of the Midwest Real Estate Data LLC. Real estate listings held by brokerage firms other than Urban Real Estate are
marked with the Broker Reciprocity logo and detailed information about them includes the name of the listing brokers.
Some IDX listings have been excluded from this website.