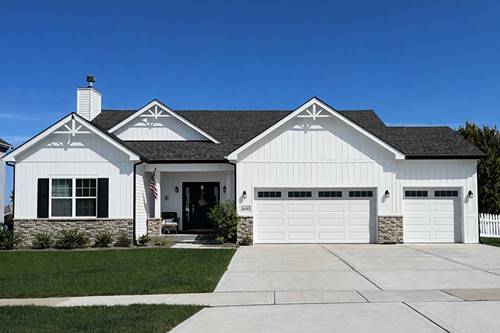
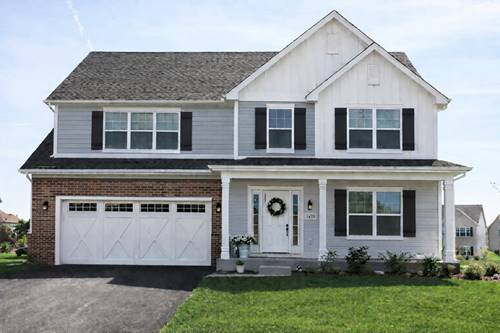
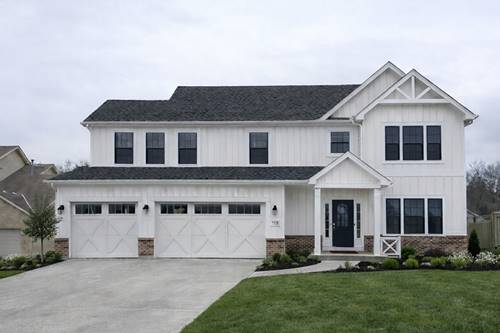
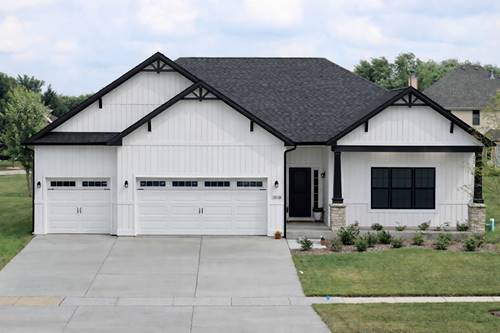
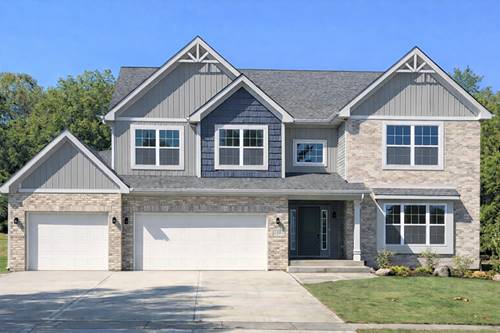
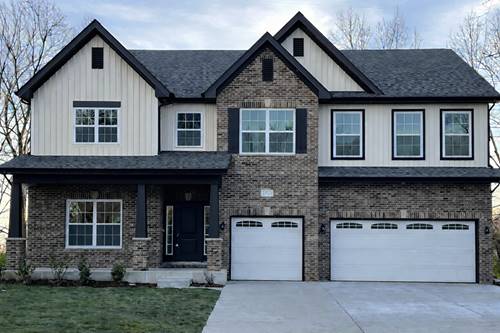
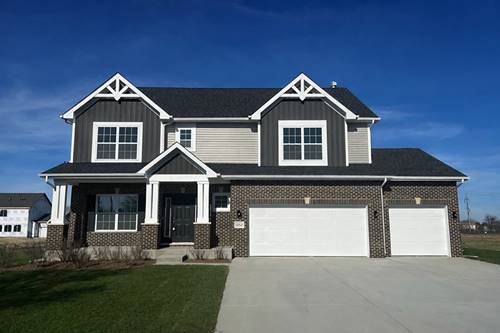
Welcome to this beautifully designed proposed new construction ranch home offering 2,100 sq ft of comfortable, single-level living in the desirable Enclave at Ravine Woods! This thoughtfully planned home features 3 bedrooms plus a versatile den, which can easily be converted into a 4th bedroom at no additional cost, along with 2 full baths. Enjoy 9' ceilings throughout the main level, creating an open and airy feel across the entire home. The spacious kitchen is perfect for both everyday living and entertaining, featuring a large island, optional pantry, and stainless steel high-efficiency appliances-all included. The open layout flows seamlessly into the main living areas, offering both functionality and style. Convenience is key with a combined laundry and mudroom located just off the garage entry, helping keep your home organized and efficient. The primary suite offers a relaxing retreat with a large walk-in closet and a private bath featuring double bowl sinks, a separate shower, and a linen closet. The full basement provides endless possibilities for storage or future finished living space. The home includes a fully insulated and drywalled 2-car garage as standard, with an optional 3-car garage available. An optional sunroom can be added to bring in additional natural light and living space. As a semi-custom builder, all floor plans are customizable, allowing you to tailor your home to fit your needs and lifestyle. Located in The Enclave at Ravine Woods, you'll enjoy a peaceful setting surrounded by mature trees and nature, while still being close to walking trails, major highways, and everyday amenities. Experience the ease of ranch living with modern features and personalized options-your new home awaits!
Property Map
Please use the print button to include maps when printing.
For more information about 25911 W Ravine Woods, Channahon, IL 60410 contact Corcoran Urban Real Estate.
Broker Reciprocity
Listing provided by Core Group Realty
All information provided is deemed reliable but is not guaranteed and should be independently verified.
The data relating to real estate for sale on this web site comes in part from the Broker Reciprocity Program
of the Midwest Real Estate Data LLC. Real estate listings held by brokerage firms other than Urban Real Estate are
marked with the Broker Reciprocity logo and detailed information about them includes the name of the listing brokers.
Some IDX listings have been excluded from this website.