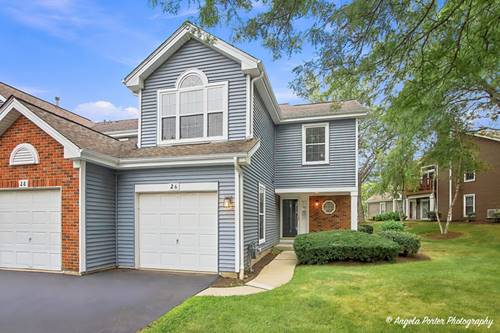
Welcome home to this beautifully updated 3-bedroom end-unit with an abundance of surrounding green space for added privacy and an open, spacious feel. The moment you walk inside, you'll be impressed by the soaring 2-story living room and a dramatic 2-story fireplace, creating a stunning focal point. A separate dining room provides the perfect space for entertaining, while brand-new laminate flooring throughout the 1st floor gives the home a fresh, modern look. The updated kitchen features new cabinets and countertops, and the entire home has been freshly painted throughout. Upstairs, brand-new carpeting leads to a spacious en-suite complete with walk-in closet and private bath. Two additional generously sized bedrooms and a full bath provide plenty of room for family, guests or a home office. Major updates include furnace and A/C (2023), newer siding, new driveway. and more- making this home truly move-in ready. Conveniently located just minutes from I-90, shopping, restaurants, theaters, and more. Don't miss out!
Property Map
Please use the print button to include maps when printing.
For more information about 26 Arbordale Unit 26, Algonquin, IL 60102 contact Corcoran Urban Real Estate.
Broker Reciprocity
Listing provided by Brokerocity Inc
All information provided is deemed reliable but is not guaranteed and should be independently verified.
The data relating to real estate for sale on this web site comes in part from the Broker Reciprocity Program
of the Midwest Real Estate Data LLC. Real estate listings held by brokerage firms other than Urban Real Estate are
marked with the Broker Reciprocity logo and detailed information about them includes the name of the listing brokers.
Some IDX listings have been excluded from this website.