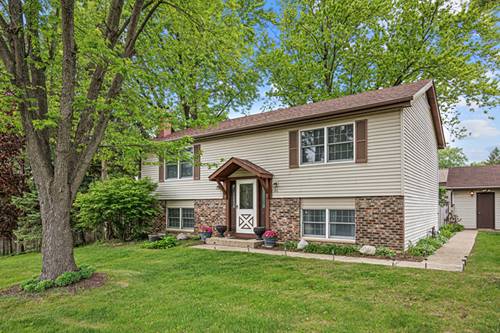
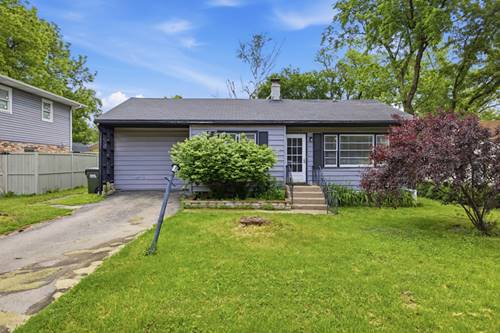
Welcome home to this beautifully maintained 4-bedroom, 2-bath raised ranch nestled in a mature, established neighborhood just minutes from all the shopping, dining, and entertainment along Randall Road! From the moment you step inside, you'll appreciate the spacious and inviting layout designed for both comfortable everyday living and effortless entertaining.The bright and airy living room showcases an impressive stone fireplace and flows seamlessly into the dining area, creating the perfect gathering space for family and friends. The kitchen and dining area feature attractive wood laminate flooring, abundant oak cabinetry, and a convenient breakfast bar with seating for three. Sliding doors off the kitchen lead directly to the expansive deck-ideal for summer BBQs, outdoor dining, or simply relaxing while overlooking the beautifully landscaped, fully fenced backyard. The home offers a flexible floorplan with two bedrooms on the main level and two additional bedrooms downstairs, perfect for guests, home offices, or multigenerational living. The spacious lower-level family room provides a cozy retreat for movie nights, game days, or quiet evenings at home. You'll also find a large laundry area with a newer washer and dryer, utility sink, and direct outdoor access for added convenience.Storage is plentiful thanks to a dedicated storage room complete with extensive shelving. Both bathrooms have been tastefully updated with modern vanities and stylish wood laminate flooring. A detached 2-car garage completes the package.Major updates include a brand-new A/C in 2025 and roof replacement in 2020; This move-in ready home combines space, functionality, and an unbeatable location-don't miss your chance to make it yours!
Property Map
Please use the print button to include maps when printing.
Property Details
Rooms
Room
Level
Flooring
Size
Living Room
Main
Carpet
16X14
Dining Room
Main
Wood Laminate
12X8
Kitchen
Main
Wood Laminate
12X9
Family Room
Lower
Carpet
18X11
Laundry
Lower
Other
10X8
Master Bedroom
Main
Carpet
14X13
Bedroom 2
Main
Carpet
12X11
Bedroom 3
Lower
Carpet
12X12
Bedroom 4
Lower
Carpet
12X12
Storage
Lower
Carpet
10X9
Utilities
Heating Natural Gas, Forced Air
Cooling Central Air
Water Public
Sewer Public Sewer
Additional Information
Appliances
Range, Refrigerator, Freezer, Washer, Dryer
Parking
2 Garage Spaces, Asphalt, Garage Door Opener, Yes, Garage Owned, Detached, Garage, Parking included in price
Schools
Crystal Lake South High School (155), Lundahl Middle School (47), Indian Prairie Elementary School (47)
Payment Calculator
Listing History
05-14-2026
Listed at $340,000
05-18-2026
Status changed to Under Contract
06-23-2026
Status changed to Closed
06-23-2026
Sold at $355,000
Last Modified 6/23/26 2:56 PM
Broker Reciprocity
Listing provided by RE/MAX Suburban
All information provided is deemed reliable but is not guaranteed and should be independently verified.
The data relating to real estate for sale on this web site comes in part from the Broker Reciprocity Program
of the Midwest Real Estate Data LLC. Real estate listings held by brokerage firms other than Urban Real Estate are
marked with the Broker Reciprocity logo and detailed information about them includes the name of the listing brokers.
Some IDX listings have been excluded from this website.