Corcoran Urban Real Estate
$0 to $5,000,000
Any Beds
Any Baths
For Sale
239 Properties Within 0.5 miles of: 260 E Chestnut, Chicago
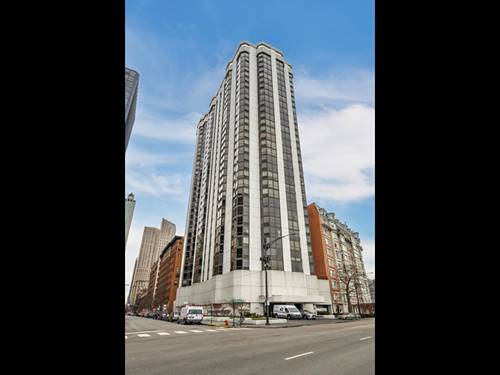
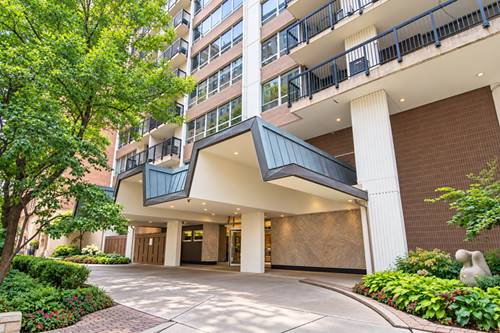
  • 180 E Pearson Unit 5601, Chicago, IL 60611
    $3,000,000
    3 bed | 3 bath
    9 more available units at this address
    $3,397,747 Unit 6103 4 bd / 3 ½ ba
    $2,897,747 Unit 7203 4 bd / 3 ½ ba
    $2,697,747 Unit 4706 3 bd / 3 ba
    $2,397,747 Unit 6907 4 bd / 4 ½ ba
    $1,995,000 Unit 6401 3 bd / 3 ba
    $1,995,000 Unit 4801 3 bd / 2 ½ ba
    $1,899,000 Unit 3807 3 bd / 3 ba
    $1,897,747 Unit 3707 3 bd / 3 ½ ba
    $999,500 Unit 4002 2 bd / 2 ba
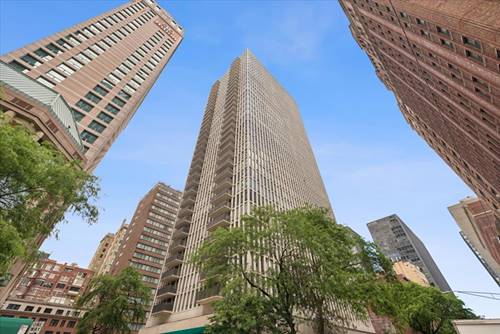
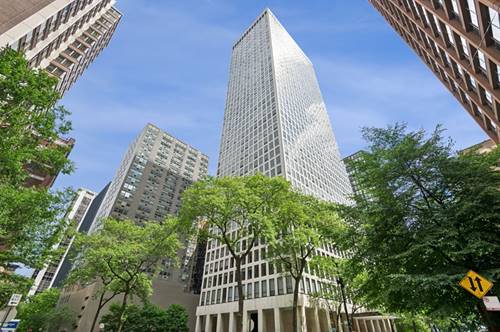
  • 175 E Delaware Unit 4921, Chicago, IL 60611
    $219,000
    0 bed | 1 bath
    10 more available units at this address
    $1,800,000 Unit 7201-7202 3 bd / 3 ba
    $995,000 Unit 8409 4 bd / 2 ½ ba
    $649,000 Unit 7107 2 bd / 2 ba
    $600,000 Unit 6109 2 bd / 2 ba
    $599,000 Unit 6206 2 bd / 2 ba
    $570,000 Unit 6504 2 bd / 2 ba
    $549,000 Unit 5809 2 bd / 2 ba
    $430,000 Unit 5519 1 bd / 1 ba
    $329,000 Unit 4901 1 bd / 1 ba
    $285,000 Unit 5108 0 bd / 1 ba
  • 175 E Delaware Unit 5108, Chicago, IL 60611
    $285,000
    0 bed | 1 bath
    10 more available units at this address
    $1,800,000 Unit 7201-7202 3 bd / 3 ba
    $995,000 Unit 8409 4 bd / 2 ½ ba
    $649,000 Unit 7107 2 bd / 2 ba
    $600,000 Unit 6109 2 bd / 2 ba
    $599,000 Unit 6206 2 bd / 2 ba
    $570,000 Unit 6504 2 bd / 2 ba
    $549,000 Unit 5809 2 bd / 2 ba
    $430,000 Unit 5519 1 bd / 1 ba
    $329,000 Unit 4901 1 bd / 1 ba
    $219,000 Unit 4921 0 bd / 1 ba
  • 175 E Delaware Unit 4901, Chicago, IL 60611
    $329,000
    1 bed | 1 bath
    10 more available units at this address
    $1,800,000 Unit 7201-7202 3 bd / 3 ba
    $995,000 Unit 8409 4 bd / 2 ½ ba
    $649,000 Unit 7107 2 bd / 2 ba
    $600,000 Unit 6109 2 bd / 2 ba
    $599,000 Unit 6206 2 bd / 2 ba
    $570,000 Unit 6504 2 bd / 2 ba
    $549,000 Unit 5809 2 bd / 2 ba
    $430,000 Unit 5519 1 bd / 1 ba
    $285,000 Unit 5108 0 bd / 1 ba
    $219,000 Unit 4921 0 bd / 1 ba
  • 175 E Delaware Unit 5519, Chicago, IL 60611
    $430,000
    1 bed | 1 bath
    10 more available units at this address
    $1,800,000 Unit 7201-7202 3 bd / 3 ba
    $995,000 Unit 8409 4 bd / 2 ½ ba
    $649,000 Unit 7107 2 bd / 2 ba
    $600,000 Unit 6109 2 bd / 2 ba
    $599,000 Unit 6206 2 bd / 2 ba
    $570,000 Unit 6504 2 bd / 2 ba
    $549,000 Unit 5809 2 bd / 2 ba
    $329,000 Unit 4901 1 bd / 1 ba
    $285,000 Unit 5108 0 bd / 1 ba
    $219,000 Unit 4921 0 bd / 1 ba
  • 175 E Delaware Unit 5809, Chicago, IL 60611
    $549,000
    2 bed | 2 bath
    10 more available units at this address
    $1,800,000 Unit 7201-7202 3 bd / 3 ba
    $995,000 Unit 8409 4 bd / 2 ½ ba
    $649,000 Unit 7107 2 bd / 2 ba
    $600,000 Unit 6109 2 bd / 2 ba
    $599,000 Unit 6206 2 bd / 2 ba
    $570,000 Unit 6504 2 bd / 2 ba
    $430,000 Unit 5519 1 bd / 1 ba
    $329,000 Unit 4901 1 bd / 1 ba
    $285,000 Unit 5108 0 bd / 1 ba
    $219,000 Unit 4921 0 bd / 1 ba
  • 175 E Delaware Unit 6504, Chicago, IL 60611
    $570,000
    2 bed | 2 bath
    10 more available units at this address
    $1,800,000 Unit 7201-7202 3 bd / 3 ba
    $995,000 Unit 8409 4 bd / 2 ½ ba
    $649,000 Unit 7107 2 bd / 2 ba
    $600,000 Unit 6109 2 bd / 2 ba
    $599,000 Unit 6206 2 bd / 2 ba
    $549,000 Unit 5809 2 bd / 2 ba
    $430,000 Unit 5519 1 bd / 1 ba
    $329,000 Unit 4901 1 bd / 1 ba
    $285,000 Unit 5108 0 bd / 1 ba
    $219,000 Unit 4921 0 bd / 1 ba

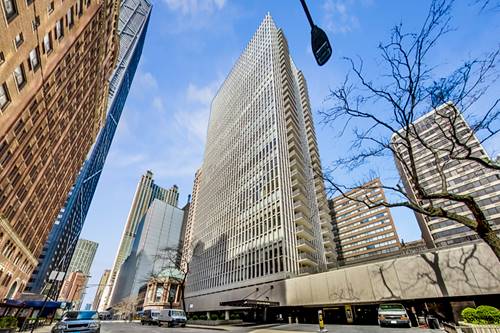
260 E Chestnut Unit 1014
Chicago, IL 60611

  • 0 Beds
  • 1 Baths
  • 550 Sq. Ft.
  • Built In 1965
Price

$157,000

Est Payment
$1,619 / month (details)  
Taxes
$2,879  
Assessments
$540  
Beds
0  
Baths
1  
Rooms
2  
Type
Attached  
Sq. Ft.
550  
Built
1965  
Neighborhood
Streeterville  
Building
Plaza on DeWitt  
MLS
#12097663
Status
Sold (8/23/2024)

Property Description

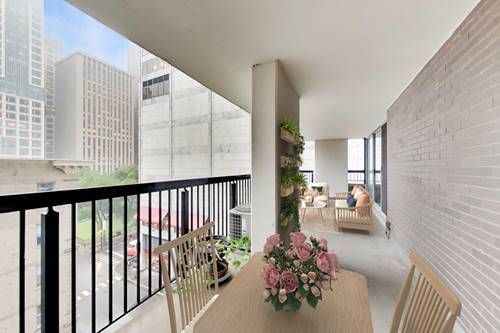
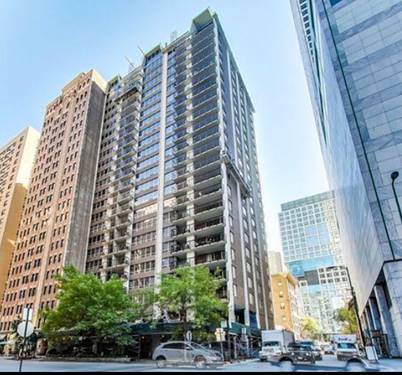
Move right in! This sun filled, spacious studio in a luxe hi rise in Streeterville is steps to the lake, Mag Mile, Northwestern Med School, MCA, dining, shopping and entertainment, CTA bus, and the Red Line. Live large with an attentive 24 hour door staff, maintenance engineer, on site manager, outdoor pool and sundeck, and fitness room. Fido and Fluffy are welcome here. Rental parking is available. *** no rentals at this time ***

Property Map

Property Details

Rooms

Room
Level
Flooring
Size
Living Room
Main
10X20
Dining Room
N/A
Kitchen
Main
6X4
Family Room
N/A
Laundry
N/A
Master Bedroom
Bedroom 2
N/A
Bedroom 3
N/A
Bedroom 4
N/A

Utilities

  • Heating Forced Air
  • Cooling Central Air
  • Water Public
  • Sewer Public Sewer

Additional Information

Assessment Includes
Heat, Air Conditioning, Water, Gas, Insurance, Security, Doorman, TV/Cable, Pool, Exterior Maintenance, Lawn Care, Scavenger, Snow Removal
Interior Features
Elevator, Wood Laminate Floors, Storage
Appliances
Microwave, Dishwasher, Refrigerator, Stainless Steel Appliance(s)
Pets Allowed
Cats OK, Dogs OK, Size Limit
Parking
1 Garage Spaces, Garage On Site, Parking not included in price
Schools
District 299

Payment Calculator

$
$
$
$
$
%
$
years
%
Principal & Interest
$0
Property Tax
$0
Assessments
$0
Home Insurance
$0
Mortgage Insurance
$0

Listing History

07-08-2024 Listed at $165,000
07-24-2024 Status changed to Under Contract
08-26-2024 Status changed to Closed
08-23-2024 Sold at $157,000
Last Modified 8/26/24 7:30 AM

Nearby Transportation

  • Bus 157 < 0.1 mi
  • Bus 125 0.1 mi
  • Bus 10 0.1 mi
  • Bus 26 0.2 mi
  • Bus 66 0.2 mi
  • Bus 3 0.2 mi
  • Bus 121 0.2 mi
  • Bus 120 0.2 mi
  • Bus 143 0.2 mi
  • Bus 151 0.2 mi
  • Bus 146 0.2 mi
  • Bus 147 0.2 mi
  • Bus 148 0.2 mi
  • Bus 2 0.4 mi
  • Bus 36 0.4 mi
  • Metra Electric 1.0 mi
  • Red Line 0.5 mi
  • Brown Line 0.9 mi
  • Purple Line 0.9 mi
  • Green Line 1.0 mi
  • Pink Line 1.0 mi
  • Orange Line 1.0 mi
  • Blue Line 1.1 mi
  • ZipCar < 0.1 mi
  • Maven 0.3 mi
  • I 90 East 1.0 mi
  • I 94 East 1.0 mi
  • I 90 West 1.0 mi
  • I 94 West 1.0 mi
  • I 290 East 2.0 mi
  • I 290 West 2.5 mi
  • I 55 North 3.2 mi
  • I 55 South 3.2 mi
grid
Register to see 6 more properties