Corcoran Urban Real Estate
$0 to $5,000,000
Any Beds
Any Baths
For Sale
294 Properties Within 0.5 miles of: 201 E Chestnut, Chicago
  • 201 E Chestnut Unit 17C, Chicago, IL 60611
    $235,000
    1 bed | 1 bath
    5 more available units at this address
    $525,000 Unit 23A 2 bd / 2 ba
    $465,000 Unit 3A 2 bd / 2 ba
    $450,000 Unit 14A 2 bd / 2 ba
    $399,000 Unit 8B 2 bd / 2 ba
    $280,000 Unit 18F 1 bd / 1 ba
  • 201 E Chestnut Unit 18F, Chicago, IL 60611
    $280,000
    1 bed | 1 bath
    5 more available units at this address
    $525,000 Unit 23A 2 bd / 2 ba
    $465,000 Unit 3A 2 bd / 2 ba
    $450,000 Unit 14A 2 bd / 2 ba
    $399,000 Unit 8B 2 bd / 2 ba
    $235,000 Unit 17C 1 bd / 1 ba
  • 201 E Chestnut Unit 8B, Chicago, IL 60611
    $399,000
    2 bed | 2 bath
    5 more available units at this address
    $525,000 Unit 23A 2 bd / 2 ba
    $465,000 Unit 3A 2 bd / 2 ba
    $450,000 Unit 14A 2 bd / 2 ba
    $280,000 Unit 18F 1 bd / 1 ba
    $235,000 Unit 17C 1 bd / 1 ba
  • 201 E Chestnut Unit 14A, Chicago, IL 60611
    $450,000
    2 bed | 2 bath
    5 more available units at this address
    $525,000 Unit 23A 2 bd / 2 ba
    $465,000 Unit 3A 2 bd / 2 ba
    $399,000 Unit 8B 2 bd / 2 ba
    $280,000 Unit 18F 1 bd / 1 ba
    $235,000 Unit 17C 1 bd / 1 ba
  • 201 E Chestnut Unit 3A, Chicago, IL 60611
    $465,000
    2 bed | 2 bath
    5 more available units at this address
    $525,000 Unit 23A 2 bd / 2 ba
    $450,000 Unit 14A 2 bd / 2 ba
    $399,000 Unit 8B 2 bd / 2 ba
    $280,000 Unit 18F 1 bd / 1 ba
    $235,000 Unit 17C 1 bd / 1 ba
  • 201 E Chestnut Unit 23A, Chicago, IL 60611
    $525,000
    2 bed | 2 bath
    5 more available units at this address
    $465,000 Unit 3A 2 bd / 2 ba
    $450,000 Unit 14A 2 bd / 2 ba
    $399,000 Unit 8B 2 bd / 2 ba
    $280,000 Unit 18F 1 bd / 1 ba
    $235,000 Unit 17C 1 bd / 1 ba
  • 222 E Chestnut Unit 11B, Chicago, IL 60611
    $1,075,000
    3 bed | 2½ bath

201 E Chestnut Unit 8B
Chicago, IL 60611

  • 2 Beds
  • 2 Baths
  • 1,600 Sq. Ft.
  • Built In 1967
Price

$399,000

Est Payment
$3,681 / month (details)  
Taxes
$5,703  
Assessments
$1,190  
Beds
2  
Baths
2  
Rooms
5  
Type
Attached  
Sq. Ft.
1,600  
Built
1967  
Neighborhood
Streeterville  
Building
201 E Chestnut  
MLS
#12696262
Status
Active (Private)

Property Description

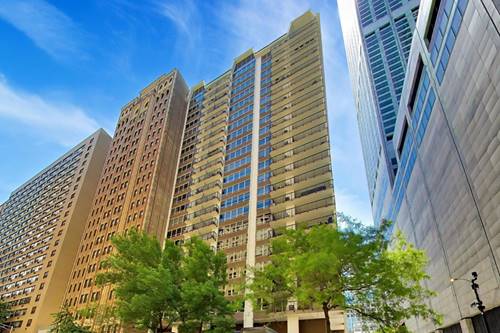
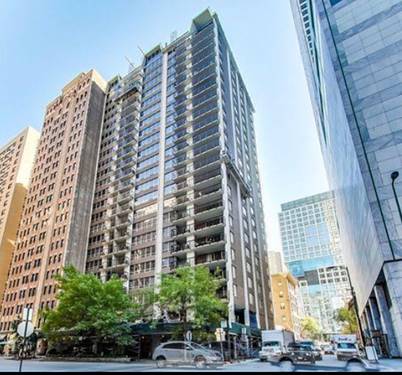
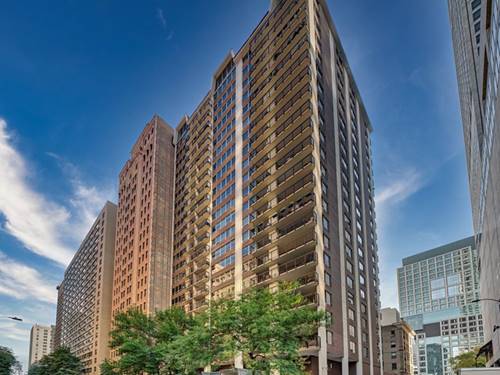
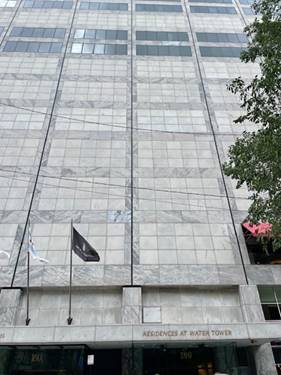
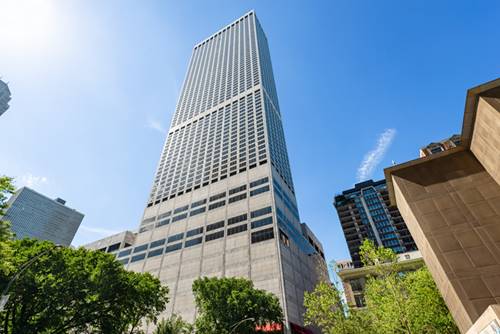
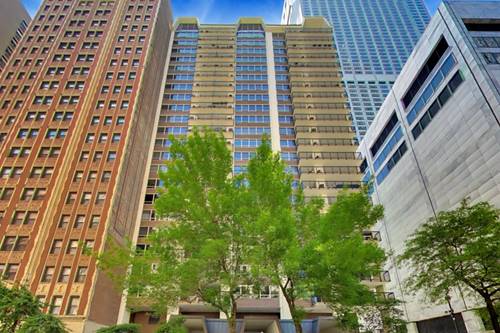
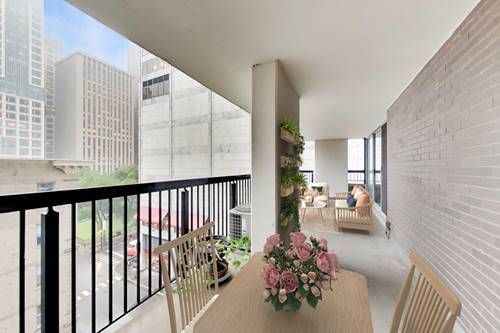
This spacious 2-bedroom, 2-bathroom southeast corner residence offers approximately 1,600 square feet of thoughtfully designed living space, highlighted by an expansive 27' x 8' private terrace. A welcoming foyer leads into a generous living room with floor-to-ceiling sliding glass doors providing seamless access to the terrace--true indoor/outdoor living! The separate dining area flows into a well-appointed chef's kitchen with an open layout, creating an ideal space for everyday living and entertaining. The oversized primary suite easily accommodates a king-size bed along with a home office or sitting area. Sliding doors provide direct access to the terrace, offering a private outdoor retreat. A spacious walk-in closet and attached bathroom completes the suite. Beautiful hardwood flooring runs throughout the home. Valet parking is available for $250 per month for the first vehicle and $270 per month for a second vehicle. Residents enjoy outstanding top-floor amenities, including an indoor swimming pool, fitness center, party room, and an expansive rooftop terrace with spectacular views of the city skyline and Lake Michigan. Additional conveniences include 24-hour door staff, an on-site manager, a bike room, and a pet-friendly policy with no breed or weight restrictions. Located just steps from Lake Michigan and Lake Shore Park with its running track and tennis courts, this home is also moments from Water Tower Place, Michigan Avenue, the Magnificent Mile, and an exceptional selection of shopping, dining, and entertainment.

Property Map

Property Details

Rooms

Room
Level
Flooring
Size
Living Room
Main
Hardwood
20X15
Dining Room
Main
Hardwood
10X12
Kitchen
Main
Hardwood
8X10
Family Room
N/A
Laundry
N/A
Master Bedroom
Main
Hardwood
18X12
Bedroom 2
Main
Hardwood
10X13
Bedroom 3
N/A
Bedroom 4
N/A
Foyer
Main
Hardwood
4X8
Walk In Closet
Main
Hardwood
5X7

Utilities

  • Heating Electric, Baseboard
  • Cooling Central Air
  • Water Public
  • Sewer Public Sewer

Additional Information

Assessment Includes
Heat, Water, Gas, Doorman, TV/Cable, Exercise Facilities, Pool, Scavenger, Internet
Common Amenities
Bike Room/Bike Trails, Door Person, Coin Laundry, Elevator in Residence, Exercise Room, Storage, On Site Manager/Engineer, Party Room, Sundeck, Indoor Pool
Interior Features
Walk-In Closet(s)
Exterior Features
Balcony
Appliances
Range, Microwave, Dishwasher, Refrigerator, Stainless Steel Appliance(s)
Pets Allowed
Cats OK, Dogs OK
Parking
2 Garage Spaces, Garage Door Opener, Heated Garage, Yes, Leased, Attached, Garage, Parking not included in price
Schools
District 299

Payment Calculator

$
$
$
$
$
%
$
years
%
Principal & Interest
$0
Property Tax
$0
Assessments
$0
Home Insurance
$0
Mortgage Insurance
$0

Nearby Transportation

  • Bus 157 < 0.1 mi
  • Bus 125 < 0.1 mi
  • Bus 10 < 0.1 mi
  • Bus 26 0.1 mi
  • Bus 66 0.1 mi
  • Bus 3 0.1 mi
  • Bus 121 0.1 mi
  • Bus 120 0.1 mi
  • Bus 143 0.1 mi
  • Bus 151 0.1 mi
  • Bus 146 0.1 mi
  • Bus 147 0.1 mi
  • Bus 148 0.1 mi
  • Bus 2 0.3 mi
  • Bus 36 0.3 mi
  • Metra Electric 1.0 mi
  • Red Line 0.4 mi
  • Brown Line 0.7 mi
  • Purple Line 0.7 mi
  • Green Line 0.9 mi
  • Pink Line 0.9 mi
  • Orange Line 0.9 mi
  • Blue Line 1.0 mi
  • ZipCar < 0.1 mi
  • Maven 0.2 mi
  • I 90 East 0.9 mi
  • I 94 East 0.9 mi
  • I 90 West 0.9 mi
  • I 94 West 0.9 mi
  • I 290 East 1.9 mi
  • I 290 West 2.4 mi
  • I 55 North 3.2 mi
  • I 55 South 3.2 mi
grid
Register to see 8 more properties