Corcoran Urban Real Estate
$0 to $5,000,000
Any Beds
Any Baths
For Sale
8 Properties Within 0.5 miles of: 260 Flagstaff, Hoffman Estates
  • Pages:
  • 1
  • 2

260 Flagstaff
Hoffman Estates, IL 60169

  • 4 Beds
  • 3 Baths
  • 1,594 Sq. Ft.
  • Built In 1956
Price

$429,900

Est Payment
$2,987 / month (details)  
Taxes
$9,046  
Beds
4  
Baths
3  
Rooms
7  
Type
Detached  
Sq. Ft.
1,594  
Lot Size
80 X 160  
Built
1956  
Neighborhood
Hoffman Estates  
MLS
#12753124
Status
Active

Property Description

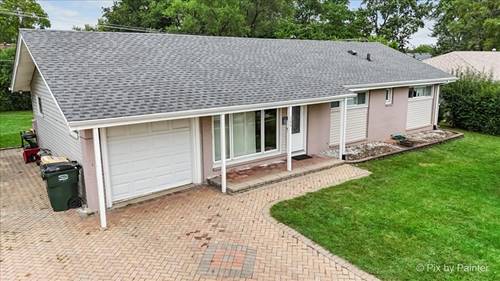
Welcome to 260 Flagstaff Lane - a beautifully maintained 4-bedroom, 3-bathroom ranch offering 1,594 square feet of thoughtfully designed single-story living. Built in 1956 and set on a generous 0.24-acre lot, this home blends timeless character with modern updates, including a new roof in 2023. The heart of the home features gleaming hardwood floors throughout the main living areas, an open living room, and a dining space that flows naturally into the kitchen, combining with the living room for easy entertaining. The kitchen features ceramic tile flooring and a SS appliance package, including an oven/range, microwave, dishwasher, and refrigerator. The floor plan offers rare flexibility. Tucked at the back of the home, the private primary suite features a walk-in closet and en-suite bath, and its separate placement makes it easy to use as a family room, den, or secondary living space. At the front of the home, three additional bedrooms offer their own options: one includes its own full bath, making it a natural alternate primary suite, while the remaining two bedrooms share a well-appointed hall bathroom. This layout is ideal for multi-generational living, a home office setup, or guests who want their own space. Outside, enjoy a brick paver patio with a covered porch, ideal for morning coffee or evening relaxation. An attached one-car garage, plus five exterior parking spaces and a charming brick paver driveway, complete the exterior appeal. Enjoy easy access to premier shopping, dining, and entertainment destinations, plus convenient proximity to I90.

Property Map

Property Details

Rooms

Room
Level
Flooring
Size
Living Room
Main
Hardwood
16X14
Dining Room
Main
Hardwood
11X10
Kitchen
Main
Ceramic Tile
10X12
Family Room
N/A
Laundry
Main
Ceramic Tile
6X13
Master Bedroom
Main
Hardwood
19X13
Bedroom 2
Main
Hardwood
13X12
Bedroom 3
Main
Hardwood
13X10
Bedroom 4
Main
Luxury Vinyl
10X9

Utilities

  • Heating Natural Gas, Forced Air
  • Cooling Central Air
  • Water Public
  • Sewer Public Sewer

Additional Information

Interior Features
1st Floor Full Bath
Appliances
Range, Microwave, Dishwasher, Refrigerator
Sub/Complex
Parcel C
Parking
6 Parking Spaces (1 Garage Spaces), Brick Driveway, Garage Door Opener, Yes, Garage Owned, Attached, Garage
Schools
Schaumburg High School (211), Keller Junior High School (54), Lakeview Elementary School (54)

Payment Calculator

$
$
$
$
$
%
$
years
%
Principal & Interest
$0
Property Tax
$0
Assessments
$0
Home Insurance
$0
Mortgage Insurance
$0

Nearby Transportation

  • I 90 West 1.5 mi
  • I 90 East 1.5 mi
  • Hwy 53 South 2.8 mi
  • I 290 East 2.8 mi
  • Hwy 53 North 2.9 mi
  • I 290 West 2.9 mi
  • Hwy IL 390 West 3.1 mi
  • Hwy IL 390 East 3.2 mi
grid
Register to see 0 more properties