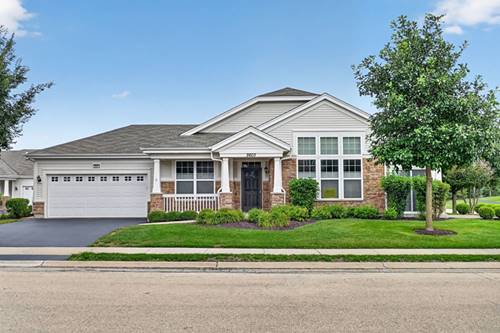
Extremely well-maintained Nicklaus end-unit in the highly desirable 55+ gated community of Carillon Club! From the moment you step inside, the inviting foyer leads into a spacious family room featuring impressive 12' ceilings, creating an open and airy feel. An abundance of windows throughout the home fills the space with beautiful natural light, making every room bright and welcoming with motorized blinds making privacy easy when wanted! Newly laid carpet throughout gives your entertaining areas and 2 bedrooms a clean and cozy feel. The primary suit provides a good sized walk-in closet and updated luxury bathroom with a dual sink vanity and large walk-in seated shower. The second bedroom and oversized second bath are great for guests or an office for those in need of a home office! The eat-in kitchen features stunning white cabinets, new tile flooring, stainless steel appliances and granite countertops with a custom bar top. Looking for more space? Step out and entertain in your fully enclosed sunroom with motorized blinds that leads to your private patio surrounded by flawless landscaping and roll-out awning. The views of the golf course and tranquil ponds directly across the street will never grow old! Location of this property can't be topped, just a short walk from the communities walking paths, clubhouse, fitness centers, and 3 indoor/outdoor pools. Private driveway leads to your just recently epoxied floor in your two car garage! Everything you want or need in this luxury home in this highly sought after community.
Property Map
Please use the print button to include maps when printing.
Property Details
Rooms
Room
Level
Flooring
Size
Living Room
Main
Hardwood
16X13
Dining Room
Main
Hardwood
10X12
Kitchen
Main
Hardwood
14X11
Family Room
N/A
Laundry
Main
Hardwood
07X16
Master Bedroom
Main
Carpet
14X12
Bedroom 2
Main
Carpet
10X10
Bedroom 3
N/A
Bedroom 4
N/A
Utilities
Heating Natural Gas
Cooling Central Air, Electric
Water Lake Michigan, Public
Sewer Public Sewer, Storm Sewer
Additional Information
Assessment Includes
Security, Doorman, Clubhouse, Exercise Facilities, Pool, Exterior Maintenance, Lawn Care, Snow Removal
Common Amenities
Exercise Room, Golf Course, Health Club, On Site Manager/Engineer, Park, Party Room, Indoor Pool, Pool, Tennis Court(s), Ceiling Fan, Clubhouse, Laundry, Covered Porch, High Speed Conn., Patio, Screened Porch, Underground Utilities, Trail(s), Wheelchair Orientd
Interior Features
Cathedral Ceiling(s), 1st Floor Bedroom, 1st Floor Full Bath, Storage, Walk-In Closet(s), Open Floorplan, Dining Combo, Granite Counters, Separate Dining Room
Exterior Features
Lighting
Appliances
Humidifier
Pets Allowed
Cats OK, Dogs OK
Sub/Complex
Carillon Club
Parking
6 Parking Spaces (2 Garage Spaces), Asphalt, Garage Door Opener, Garage, Yes, Garage Owned, Attached, Driveway, Other, Parking included in price
Schools
District 204
Payment Calculator
Listing History
08-10-2026
Listed at $469,900
08-16-2026
Status changed to Under Contract
Last Modified 8/16/26 12:04 PM
Broker Reciprocity
Listing provided by Weichert REALTORS Signature Professionals
All information provided is deemed reliable but is not guaranteed and should be independently verified.
The data relating to real estate for sale on this web site comes in part from the Broker Reciprocity Program
of the Midwest Real Estate Data LLC. Real estate listings held by brokerage firms other than Urban Real Estate are
marked with the Broker Reciprocity logo and detailed information about them includes the name of the listing brokers.
Some IDX listings have been excluded from this website.