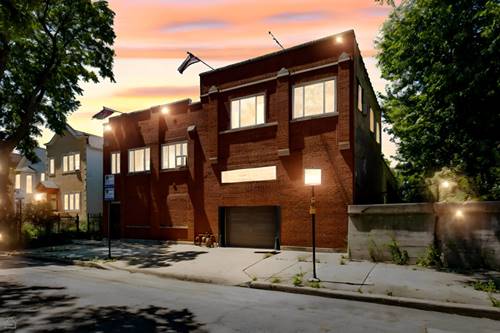
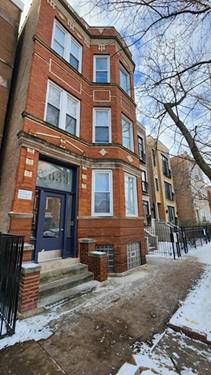
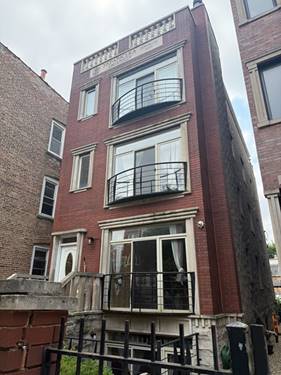
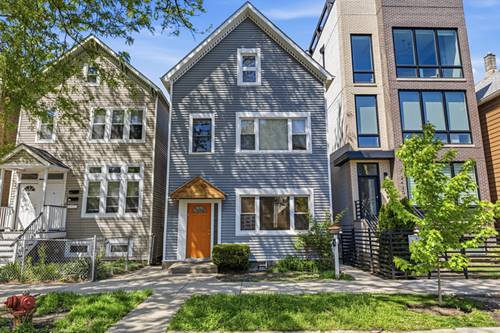
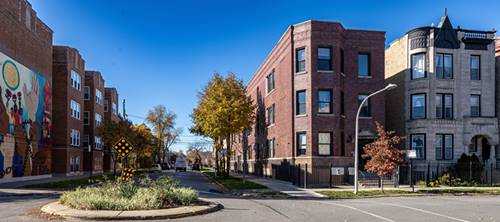
Experience the charm of this spacious apartment in the heart of Humboldt Park, where contemporary comfort meets classic style. Available for move-in October 5th. This unit boasts freshly painted walls, spacious closets, sleek quartz countertops and a window AC units to keep you cool during the summer months. The living spaces are adorned with beautifully stained wood flooring, adding warmth and elegance to your home. Enjoy the natural light flooding through the triple windows in the expansive living room, creating an inviting and airy atmosphere. Step out onto your rear PORCH for a breath of fresh air, or take advantage of the on-site LAUNDRY room and STORAGE UNIT ON-SITE for added convenience. Street PARKING is available for free. With a pet-friendly policy allowing your furry friends for a $350 annual fee, this apartment is perfect for those seeking a vibrant and creative neighborhood. Move-in requirements include a $500 move-in fee, a $500 move-out fee, and the last month's rent prepaid. Located in the culturally rich Humboldt Park and nearby Wicker Park, you'll be surrounded by a unique blend of art, culture, and diversity, as well as beautiful green spaces perfect for walks and outdoor activities. The area is known for its artistic atmosphere and offers an array of dining options, from trendy coffee shops and gourmet bakeries to restaurants with diverse cuisines. Plus, you'll be well-connected to the rest of Chicago via public transportation, including the CTA's Blue Line, providing easy access to downtown and other neighborhoods. Don't miss out on this limited-time opportunity-schedule your showing today!
Property Map
Please use the print button to include maps when printing.
For more information about 2606 W Le Moyne Apt 2, Chicago, IL 60622 contact Corcoran Urban Real Estate.
Broker Reciprocity
Listing provided by Uniconte LLC
All information provided is deemed reliable but is not guaranteed and should be independently verified.
The data relating to real estate for sale on this web site comes in part from the Broker Reciprocity Program
of the Midwest Real Estate Data LLC. Real estate listings held by brokerage firms other than Urban Real Estate are
marked with the Broker Reciprocity logo and detailed information about them includes the name of the listing brokers.
Some IDX listings have been excluded from this website.