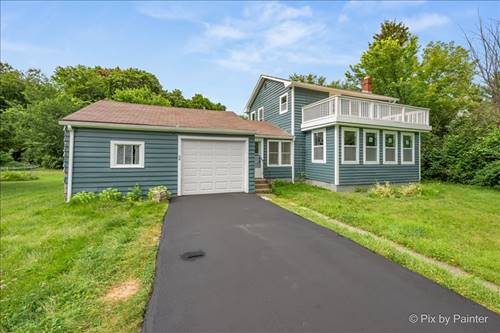
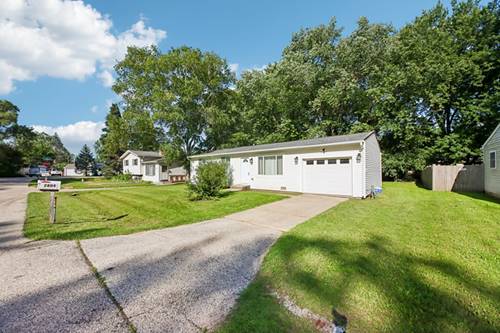
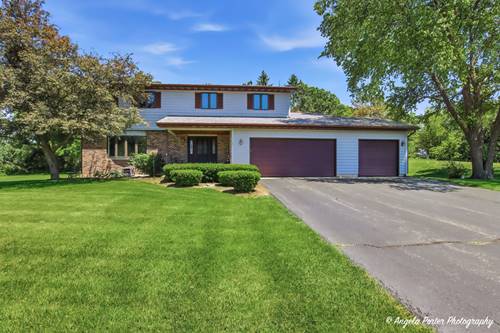
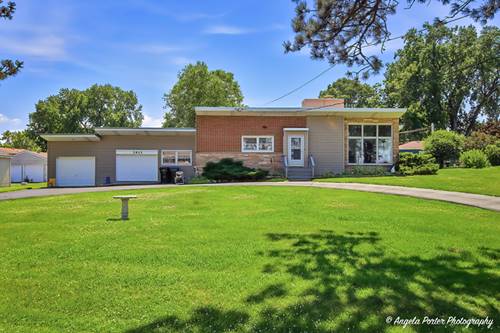
Seller is offering a 1% interest rate buy down for the first year on this attractively renovated 3-bedroom, 2-bathroom two-story home located just steps from the Fox River! You'll love the open floorplan featuring a stylish kitchen with new cabinetry, quartz counters, stainless steel appliances, and gorgeous hardwood flooring that extends throughout the main level. The adjacent dining room offers ample table space and flows seamlessly into the spacious living room with cozy fireplace, creating an ideal space for everyday living and entertaining. A convenient mudroom connects the home to the attached garage providing added storage and functionality. Completing the main level is a beautifully updated full bath with a walk-in shower. Upstairs you'll find three generously sized bedrooms, including a spacious primary bedroom with access to a private balcony offering sweeping views of the Fox River, along with a second renovated full bathroom. The basement offers a laundry area, abundant storage and excellent potential to be finished for additional living space. Situated on a private quarter acre lot, the backyard provides plenty of room for outdoor entertaining, gardening or play. Numerous recent updates including the kitchen, both bathrooms, kitchen appliances, flooring, lighting, painting, and new windows. The subdivision has an easement providing access to the Fox River, and the home is conveniently located near shopping, dining and everyday amenities.
Property Map
Please use the print button to include maps when printing.
For more information about 2608 Kashmiri, Mchenry, IL 60050 contact Corcoran Urban Real Estate.
Broker Reciprocity
Listing provided by Keller Williams Thrive
All information provided is deemed reliable but is not guaranteed and should be independently verified.
The data relating to real estate for sale on this web site comes in part from the Broker Reciprocity Program
of the Midwest Real Estate Data LLC. Real estate listings held by brokerage firms other than Urban Real Estate are
marked with the Broker Reciprocity logo and detailed information about them includes the name of the listing brokers.
Some IDX listings have been excluded from this website.