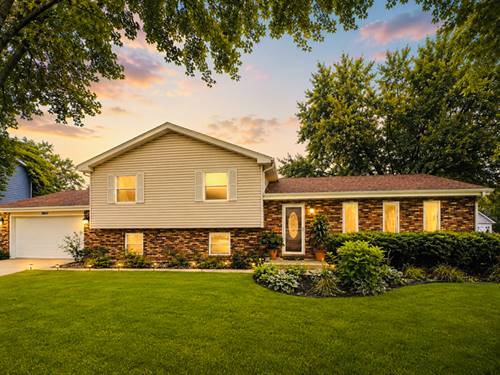
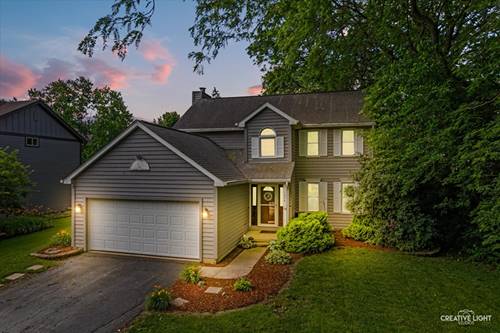
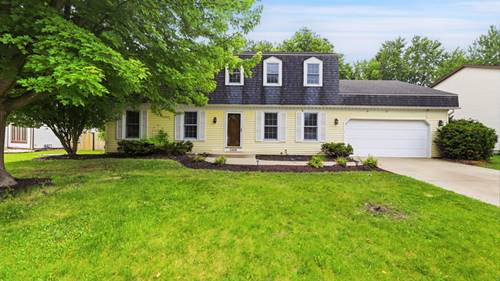
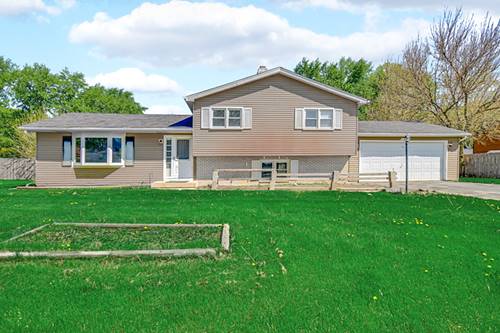
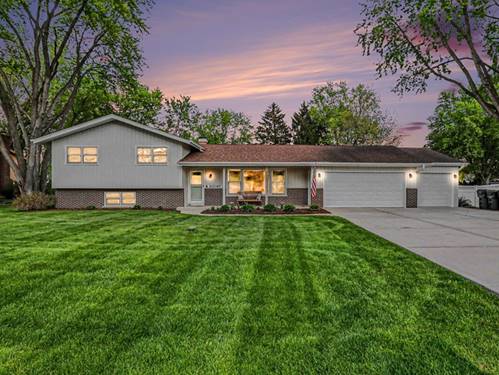
Welcome to 2613 Midland Drive, Naperville - 4 Bedrooms, 3 Full Bathrooms Unbeatable Location & Prime School Walkability! Situated on a generous quarter-acre lot in desirable South Naperville, this beautifully maintained 4-bedroom, 3-full-bathroom home combines spacious living, versatile design, and exceptional access to top-rated schools. Top-Tier District 204 Education: * Walkable Convenience: Step out your front door and walk directly to Clow Elementary School and Gregory Middle School. * High School Excellence: Zoned for the highly acclaimed Neuqua Valley High School, located just minutes away. Bright & Versatile Interior: * Main Level Elegance: Soaring vaulted ceilings and sunlit living spaces feature warm hardwood flooring, perfect for showcasing your favorite setup (even a grand piano!). The spacious kitchen opens seamlessly to dining and outdoor areas. * Upper Level Comfort: Three generously sized bedrooms, including a tranquil primary suite with a full private bathroom. * Finished Lower Level: Includes a cozy brick fireplace, a versatile family room, plus a 4th bedroom and 3rd full bathroom-ideal for guests, in-laws, or a dedicated home office. Outdoor Living & Location Highlights: Relax or entertain on the freshly finished deck overlooking a lush, private backyard with vibrant mature greenery. Minutes from parks, local shopping, dining, and major commuter routes, offering the very best of Naperville living. Move-in ready with unmatched school convenience-schedule your tour today!
Property Tour
Property Map
Please use the print button to include maps when printing.
For more information about 2613 Midland, Naperville, IL 60564 contact Corcoran Urban Real Estate.
Broker Reciprocity
Listing provided by AiHome Realty Group LLC
All information provided is deemed reliable but is not guaranteed and should be independently verified.
The data relating to real estate for sale on this web site comes in part from the Broker Reciprocity Program
of the Midwest Real Estate Data LLC. Real estate listings held by brokerage firms other than Urban Real Estate are
marked with the Broker Reciprocity logo and detailed information about them includes the name of the listing brokers.
Some IDX listings have been excluded from this website.