Corcoran Urban Real Estate
$0 to $5,000,000
Any Beds
Any Baths
For Sale
8 Properties Within 0.5 miles of: 2619 Lupine, Naperville
  • Pages:
  • 1
  • 2

2619 Lupine
Naperville, IL 60564

  • 4 Beds
  • 4 / 1 Baths
  • 3,591 Sq. Ft.
  • Built In 2002
Price

$850,000

Est Payment
$5,578 / month (details)  
Taxes
$14,615  
Assessments
$26  
Beds
4  
Baths
4 / 1  
Rooms
12  
Type
Detached  
Sq. Ft.
3,591  
Lot Size
61x175x163x123  
Built
2002  
Neighborhood
Naperville  
MLS
#12691744
Status
Active (19 days)

Property Description

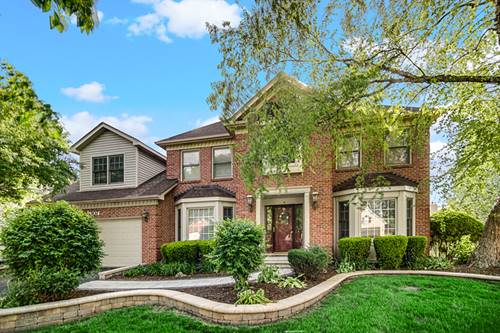
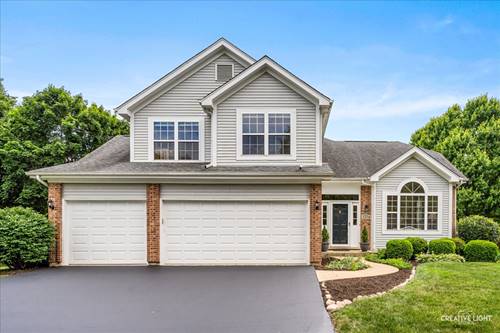
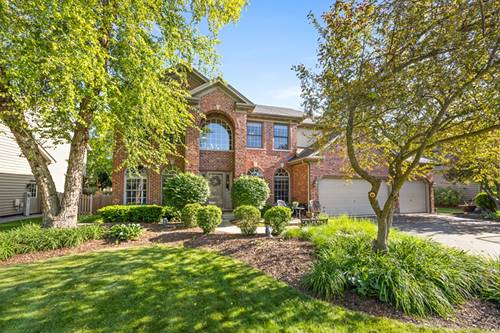
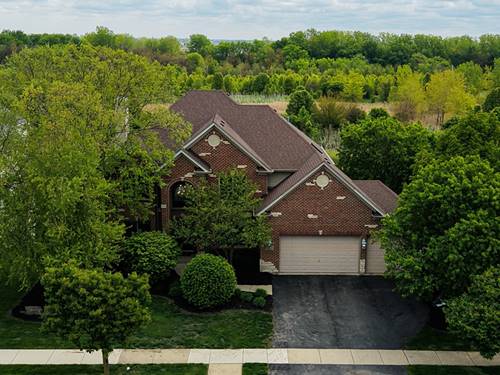
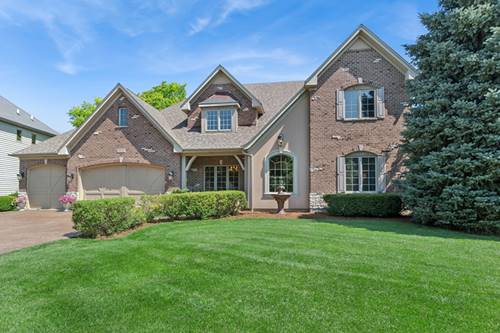
Desirable SOUTH POINTE of Naperville, ORIGINAL OWNER, CUSTOM BUILT REESE HOME, UPGRADED & METICULOUSLY MAINTAINED! Stunning curb appeal with STAMPED BRICK PAVER DRIVEWAY, a clever tucked front door (not straight on), spacious foyer, beautiful hardwood floors, white trim/doors/wainscoting, arched entryways, and I LOVE the floor to ceiling windows exuding natural light. Beautiful dining room, wainscoting, chandelier, and on to the chef's kitchen with plenty of cabinets (I challenge you to fill them all), granite counters, stone tile backsplash, huge island, counter stool seating, Kitchen Aid 6-burner w/griddle stove top, double oven ('26), dishwasher ('26), stainless steel refrigerator & wine refrigerator, too! Generous eat-in kitchen table space and the open floor plan continues to the spacious family room with cozy fireplace, down the hall to an open office/great homework area, and another private office, too! 1st floor laundry room and powder room complete the main floor. GORGEOUS FRONT FOYER WOOD STAIRCASE up to the 2nd floor (OR the convenient & private 2nd back staircase) to the Primary Bedroom with fireplace and updated spa-like bathroom, large closet. Bedroom 2 ensuite, so private bathroom; and Bedroom 3 & 4 with Jack-n-Jill bath. Need more? AMAZING full finished basement (no crawl space), Pub-style bar, full bathroom, bedroom, entertainment area, yes, another fireplace, exercise room, and storage spaces! Beautifully landscaped yard, fenced, deck, and mature trees. Roof 2020, HVAC 2020, new carpeting on staircase & entire upstairs ('26) and brand new LVP flooring in office ('26). South Pointe Pool Bond included! Hurry in!

Property Map

Property Details

Rooms

Room
Level
Flooring
Size
Living Room
N/A
Dining Room
Main
Ceramic Tile
16X13
Kitchen
Main
Hardwood
25X21
Family Room
Main
Carpet
23X15
Laundry
Main
Ceramic Tile
10X9
Master Bedroom
Second
Engineered Hardwood
24X19
Bedroom 2
Second
Carpet
14X12
Bedroom 3
Second
Carpet
15X13
Bedroom 4
Second
Carpet
14X13
Bedroom 5
Basement
Carpet
19X10
Office
Main
Engineered Hardwood
14X13
Study
Main
Carpet
11X8
Recreation Room
Basement
Carpet
22X21
Media Room
Basement
Engineered Hardwood
23X15
Foyer
Main
Hardwood
12X10
Walk In Closet
Second
Carpet
22X7
Bar/Entertainment
Basement
Ceramic Tile
17X13

Utilities

  • Heating Natural Gas, Forced Air
  • Cooling Central Air
  • Water Lake Michigan
  • Sewer Public Sewer

Additional Information

Appliances
Double Oven, Range, Microwave, Dishwasher, Refrigerator, Bar Fridge, Washer, Dryer, Disposal, Stainless Steel Appliance(s), Range Hood, Humidifier
Sub/Complex
South Pointe
Parking
3 Garage Spaces, Brick Driveway, Garage Door Opener, Yes, Garage Owned, Attached, Garage, Parking included in price
Schools
Plainfield East High School (202), Heritage Grove Middle School (202), Freedom Elementary School (202)

Payment Calculator

$
$
$
$
$
%
$
years
%
Principal & Interest
$0
Property Tax
$0
Assessments
$0
Home Insurance
$0
Mortgage Insurance
$0

Nearby Transportation

  • I 55 North 3.2 mi
  • I 55 South 3.2 mi
grid
Register to see 1 more properties