Corcoran Urban Real Estate
$0 to $5,000,000
Any Beds
Any Baths
For Sale
10 Properties Within 0.5 miles of: 2619 W Agatite, Chicago
  • Pages:
  • 1
  • 2

2619 W Agatite Unit 2A
Chicago, IL 60625

  • 2 Beds
  • 1 Baths
  • 950 Sq. Ft.
  • Built In 1972
Price

$285,000

Est Payment
$2,006 / month (details)  
Taxes
$3,184  
Assessments
$268  
Beds
2  
Baths
1  
Rooms
6  
Type
Attached  
Sq. Ft.
950  
Built
1972  
Neighborhoods
Ravenswood, Ravenswood Gardens  
MLS
#12749429
Status
Active

Property Description

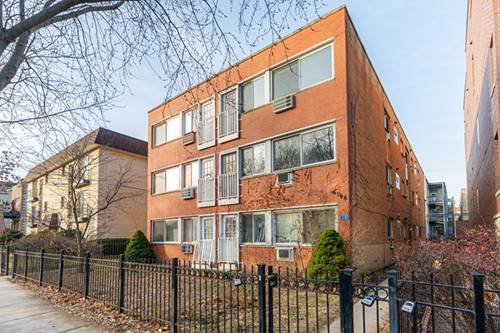
**Final offers are due TUESDAY at 12:00pm** Set on a quiet cul-de-sac that ends at the river, this beautifully maintained 2-bedroom, 1-bath condo offers a peaceful setting, leafy river views, and easy access to the surrounding neighborhood. Step inside and you're greeted by warm tones, abundant natural light, and a thoughtfully arranged layout with everything needed for comfortable day-to-day living. The home features a separate dining room, granite countertops, stainless steel appliances, baseboard heating, and wall A/C units. The private balcony is a true highlight, offering a quiet place to take in the trees and river view just beyond the building. Cafes, restaurants, bars, parks, shops, and the river are all within an easy walk. The property is located within the attendance boundaries for Waters Elementary School and Amundsen High School. The well-maintained elevator building also includes assigned off-street parking, additional storage, and coin laundry on-site. Reserves are $36,254. Monthly HOA assessment is $268.07 and includes water, parking, common insurance, exterior maintenance, lawn care, scavenger, and snow removal. No gas bill. Investor friendly! No Rental Cap. Leases must be at 12 months (no short term rentals). No special assessments. Additional coin Laundry + storage unit are located in the basement and in-unit laundry installation is allowed! Parking spot #2A included in price. First showings are Friday, September 4, with open houses Sat/Sun 11-1!

Property Map

Property Details

Rooms

Room
Level
Flooring
Size
Living Room
Second
Wood Laminate
13X13
Dining Room
Second
Wood Laminate
12X7
Kitchen
Second
8X7
Family Room
Second
13X13
Laundry
N/A
Master Bedroom
Second
11X9
Bedroom 2
Second
12X9
Bedroom 3
N/A
Bedroom 4
N/A

Utilities

  • Heating Electric
  • Cooling Wall Unit(s)
  • Water Lake Michigan
  • Sewer Public Sewer

Additional Information

Assessment Includes
Water, Insurance, Exterior Maintenance, Lawn Care, Scavenger, Snow Removal
Common Amenities
Bike Room/Bike Trails, Coin Laundry, Elevator in Residence, Storage, Security Door Lock(s), Elevator(s)
Exterior Features
Balcony
Appliances
Range, Dishwasher, Refrigerator
Pets Allowed
Cats OK, Dogs OK
Sub/Complex
Ravenswood Gardens
Parking
1 Parking Spaces, Assigned, Yes, Parking included in price
Schools
Amundsen High School (299), Waters Elementary School (299), Waters Elementary School (299)

Payment Calculator

$
$
$
$
$
%
$
years
%
Principal & Interest
$0
Property Tax
$0
Assessments
$0
Home Insurance
$0
Mortgage Insurance
$0

Nearby Transportation

  • Bus 78 0.1 mi
  • Bus X49 0.3 mi
  • Bus 49 0.3 mi
  • Bus 11 0.4 mi
  • Bus 49B 0.4 mi
  • Bus 81 0.5 mi
  • Bus 80 0.5 mi
  • Bus 50 0.8 mi
  • Bus 93 0.9 mi
  • Bus 82 1.0 mi
  • Bus 92 1.0 mi
  • Bus 94 1.0 mi
  • Bus 152 1.0 mi
  • Union Pacific North 1.1 mi
  • Brown Line 0.3 mi
  • ZipCar 0.2 mi
  • I 90 West 1.6 mi
  • I 94 West 1.6 mi
  • I 90 East 1.7 mi
  • I 94 East 1.7 mi
grid
Register to see 1 more properties