Corcoran Urban Real Estate
$0 to $5,000,000
Any Beds
Any Baths
For Sale
17 Properties Within 0.5 miles of: 2620 N Clybourn, Chicago

2620 N Clybourn Unit 101
Chicago, IL 60614

  • 2 Beds
  • 2 Baths
  • 1,650 Sq. Ft.
Price

$559,000

Est Payment
$3,913 / month (details)  
Taxes
$8,005  
Assessments
$372  
Beds
2  
Baths
2  
Rooms
5  
Type
Attached  
Sq. Ft.
1,650  
Neighborhood
Lincoln Park  
MLS
#12711157
Status
Active (1 day)

Property Description

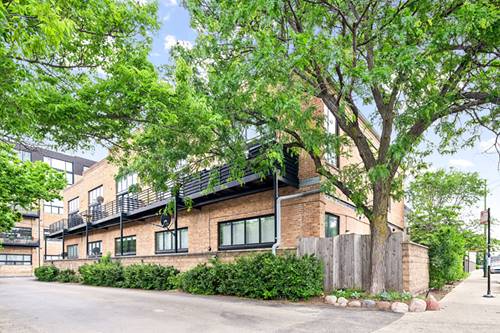
Spectacular Lincoln Park 2-Bedroom, 2-Bath Timber Loft with Private Patio & Deeded Parking. Exceptional duplex-up timber loft in the heart of Lincoln Park featuring soaring 16-foot ceilings, beautiful exposed brick, and stunning floor-to-ceiling windows that flood this corner home with natural light. The extra-wide, open floor plan showcases gorgeous hardwood floors, a gas-start wood-burning fireplace, and an ideal layout for both everyday living and entertaining. The beautifully updated kitchen features white cabinetry, quartz countertops, stainless steel appliances, and opens seamlessly to the spacious dining and living areas. Upstairs, the impressive primary suite offers dramatic timber beams, an oversized custom walk-in closet, and a newly renovated spa-inspired bathroom with dual vanities. The versatile second bedroom, located on the main level, features custom built-in storage and is perfect as a guest room, home office, or nursery. Additional highlights include in-unit laundry, a private enclosed patio, one deeded parking space, and the rare convenience of additional off-street guest parking for the building. Residents also enjoy a private dog run and an unbeatable location just steps from the Clybourn Corridor, with Aldi, Jewel-Osco, Costco, restaurants, shopping, the Chicago River, parks, and public transportation all nearby. Investor-friendly with no rental cap and low monthly assessments. Located within close proximity to highly regarded Prescott Elementary School, a CPS Blue Ribbon School.

Property Map

Property Details

Rooms

Room
Level
Flooring
Size
Living Room
Main
Hardwood
18X20
Dining Room
Main
Hardwood
COMBO
Kitchen
Main
Hardwood
12X15
Family Room
N/A
Laundry
N/A
Master Bedroom
Second
Carpet
16X20
Bedroom 2
Main
Hardwood
9X11
Bedroom 3
N/A
Bedroom 4
N/A

Utilities

  • Heating Forced Air
  • Cooling Central Air
  • Water Lake Michigan
  • Sewer Public Sewer

Additional Information

Assessment Includes
Water, Insurance, Exterior Maintenance, Lawn Care, Scavenger, Snow Removal
Interior Features
1st Floor Full Bath, High Ceilings
Exterior Features
Dog Run
Appliances
Range, Microwave, Dishwasher, Refrigerator, Washer, Dryer
Pets Allowed
Cats OK, Dogs OK
Parking
1 Parking Spaces, Assigned, Yes, Owned, Parking included in price
Schools
District 299

Payment Calculator

$
$
$
$
$
%
$
years
%
Principal & Interest
$0
Property Tax
$0
Assessments
$0
Home Insurance
$0
Mortgage Insurance
$0

Listing History

07-31-2026 Listed at $559,000
07-31-2026 Price decreased by $15,500 to $559,000
Last Modified 7/31/26 1:29 PM

Nearby Transportation

  • Bus 76 0.2 mi
  • Bus 50 0.3 mi
  • Bus 74 0.3 mi
  • Bus 73 0.3 mi
  • Bus 9 0.3 mi
  • Bus X9 0.4 mi
  • Bus 49 0.7 mi
  • Bus X49 0.7 mi
  • Bus 77 0.7 mi
  • Bus 56 1.1 mi
  • Bus 94 1.2 mi
  • Bus 37 1.2 mi
  • Bus 152 1.2 mi
  • Union Pacific North 0.9 mi
  • Union Pacific Northwest 0.9 mi
  • Brown Line 1.0 mi
  • Blue Line 1.1 mi
  • Purple Line 1.1 mi
  • Red Line 1.2 mi
  • I 90 West 0.5 mi
  • I 94 West 0.5 mi
  • I 90 East 0.5 mi
  • I 94 East 0.5 mi
  • I 290 West 3.6 mi
  • I 290 East 3.7 mi
grid
Register to see 1 more properties