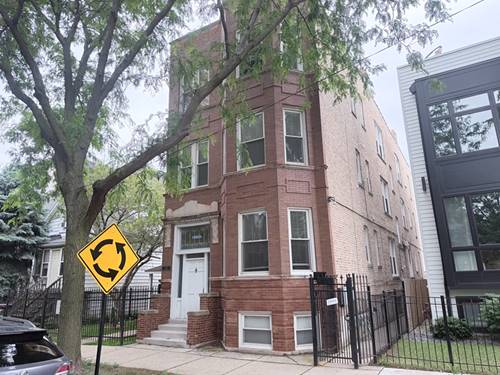
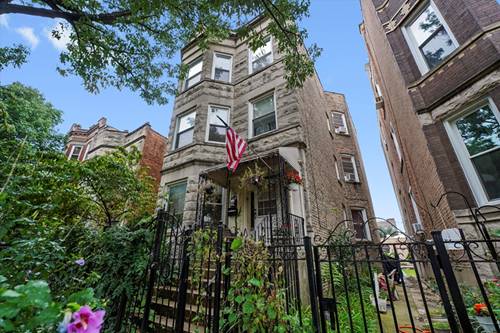
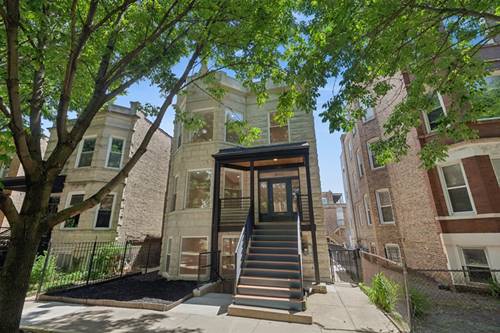
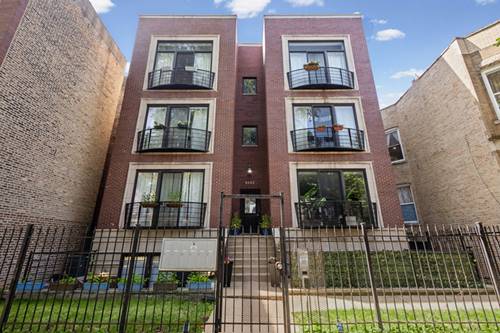
Beautifully maintained top-floor 2-bedroom, 2-bath penthouse in an intimate six-unit East Humboldt Park building. This light-filled penthouse features soaring 12-foot ceilings, hardwood floors, an open-concept floor plan, and a spacious kitchen with 42" cherry cabinets, granite countertops, stainless steel appliances, and a large island. The primary suite offers ample closet space and a spa-like bath with a separate Whirlpool tub and shower. Enjoy a private rear deck plus exclusive rooftop access with the opportunity to create your own rooftop retreat while taking in partial city views. Additional highlights include in-unit laundry, 1 garage parking spot, a large walk-in storage locker, newer mechanicals, and smart home features throughout. Recent capital improvements include roof repairs and tuckpointing. No rental cap, and no current special assessments. Ideally located just steps from Humboldt Park, Division Street restaurants and shops, with easy access to Wicker Park, Bucktown, the 606, and downtown.
Property Map
Please use the print button to include maps when printing.
For more information about 2623 W Evergreen Unit 3E, Chicago, IL 60622 contact Corcoran Urban Real Estate.
Broker Reciprocity
Listing provided by @properties Christie's International Real Estate
All information provided is deemed reliable but is not guaranteed and should be independently verified.
The data relating to real estate for sale on this web site comes in part from the Broker Reciprocity Program
of the Midwest Real Estate Data LLC. Real estate listings held by brokerage firms other than Urban Real Estate are
marked with the Broker Reciprocity logo and detailed information about them includes the name of the listing brokers.
Some IDX listings have been excluded from this website.