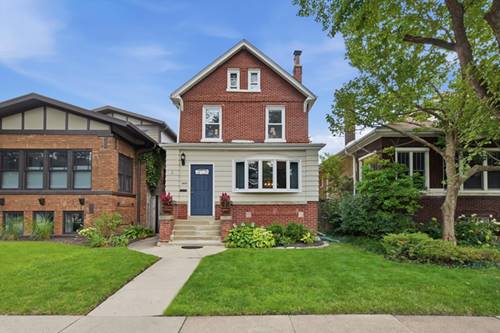
Welcome to Ravenswood Gardens-a tree-lined enclave in one of Chicago's most welcoming neighborhoods-and this stately red brick 2 1/2-story home. The gracious main level features expansive entertaining spaces centered around a wood-burning fireplace, formal dining room, full bath, and a light-filled eat-in kitchen with cherry cabinetry, granite countertops, stainless steel appliances, and a breakfast nook. The second floor offers three bedrooms plus a tandem fourth bedroom or office and a full bath. The finished third floor provides an ideal fifth bedroom, study, or bonus room with generous storage. An exceptionally clean, dry basement offers abundant flexible space. This cherished wooded sanctuary provides a peaceful retreat from the bustle of the city while remaining just minutes from everything the North Side has to offer. Become part of one of Chicago's most vibrant communities and enjoy outdoor recreation at nearby Welles Park (indoor pool), Horner Park (outdoor pool), River Park, McFetridge Indoor Ice Rinks, and the scenic Chicago River Trail. Located just two blocks from Waters Elementary School and 1.5 miles from Amundsen High School, both highly rated CPS Level 1 schools, and near many respected private elementary schools, with acclaimed DePaul College Prep High School just two miles away. Sorry, no individual showings until after the open houses Sat, 8/8 & Sun, 8/9 - 11:00 AM - 1:00 PM.
Property Map
Please use the print button to include maps when printing.
For more information about 2624 W Wilson, Chicago, IL 60625 contact Corcoran Urban Real Estate.
Broker Reciprocity
Listing provided by Potala Real Estate
All information provided is deemed reliable but is not guaranteed and should be independently verified.
The data relating to real estate for sale on this web site comes in part from the Broker Reciprocity Program
of the Midwest Real Estate Data LLC. Real estate listings held by brokerage firms other than Urban Real Estate are
marked with the Broker Reciprocity logo and detailed information about them includes the name of the listing brokers.
Some IDX listings have been excluded from this website.