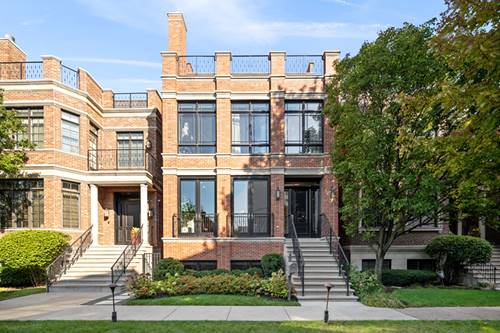
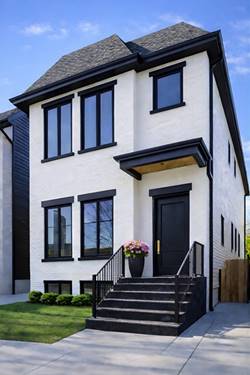
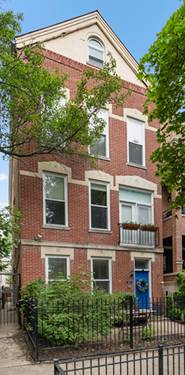
Gorgeous renovation of a rare 3BRs-Up townhome floorplan in Lincoln Park spanning 4 levels all above grade plus a coveted private backyard! With only 2 units in this all-brick building, it lives like a SFH. Hardwood mahogany floors, custom California shutters, and designer lighting throughout. Kitchen features shaker cabinetry, stainless steel appliances, quartz countertops and a walk-in pantry with wine racks. 2nd floor features a bedroom, full bathroom, and a bright 2nd level family room with French doors leading to a sunny roof deck. 3rd floor features a spacious primary suite which boasts a fireplace, room for sitting area, custom organized walk-in closet, luxurious bathroom with marble tiles, separate shower and soaking tub, double vanity, and full laundry room on this level. The top floor features a sunny bedroom, full bathroom plus a charming sitting room/office nook. Custom California Closets throughout. 3 zone HVAC and tankless water heater. New roof in 2024. Tremendous outdoor spaces with the large 2nd floor deck off family room and the private fenced in backyard off the kitchen with a deck, synthetic turf, professional landscaping, high end landscape lighting, and 3 mature flowering trees. 1 garage spot included. Great location just steps from restaurants and cocktail bars such as Avli and Love Street and couple blocks from Wrightwood Park and pool, ideally tucked away on a tree-lined street in Lincoln Park. No monthly assessment.
Property Map
Please use the print button to include maps when printing.
For more information about 2626 N Wayne Unit Rear, Chicago, IL 60614 contact Corcoran Urban Real Estate.
Broker Reciprocity
Listing provided by Compass
All information provided is deemed reliable but is not guaranteed and should be independently verified.
The data relating to real estate for sale on this web site comes in part from the Broker Reciprocity Program of the Midwest Real Estate Data LLC. Real estate listings held by brokerage firms other than Urban Real Estate are marked with the Broker Reciprocity logo and detailed information about them includes the name of the listing brokers.