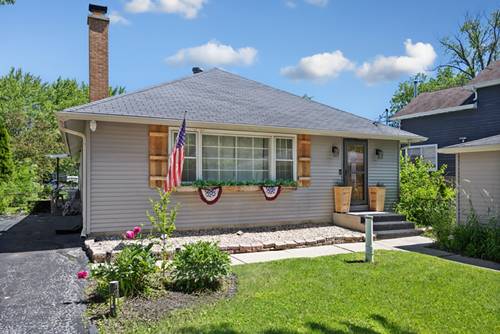
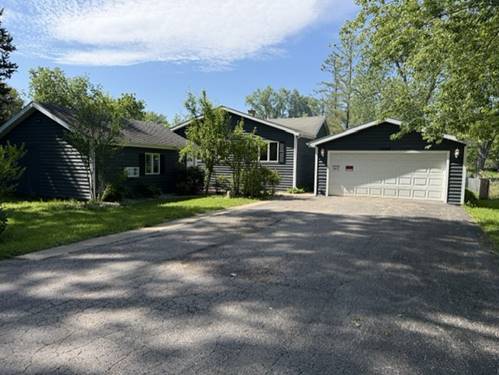
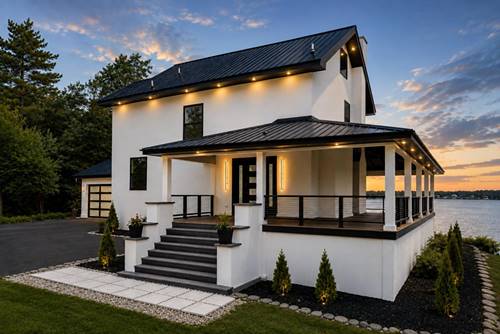
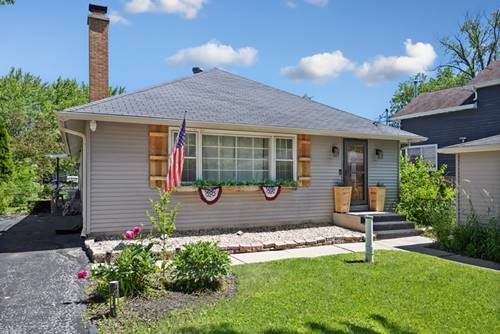
Waterfront Living with Direct Chain O' Lakes Access! Nestled along your own private channel that feeds directly into Fox Lake and the Chain O' Lakes, this beautifully updated ranch offers the perfect blend of relaxation, recreation, and modern comfort. Enjoy stunning water views from multiple rooms and step right out your back door to your boat for a day on the water. Inside, you'll find a spacious and inviting layout featuring a large living room with a cozy fireplace, a kitchen with granite countertops and newer appliances, refreshed bathrooms, updated flooring, and numerous improvements throughout the home. The spacious primary suite offers a large walk-in closet and a comfortable retreat to unwind at the end of the day. The custom bar area creates the perfect space for entertaining family and friends while enjoying beautiful waterfront views, and the fenced yard offers plenty of room for outdoor gatherings. A detached 2.5-car garage, workshop area, second driveway, and ample parking for boats, campers, or extra vehicles make this property as functional as it is beautiful. Whether you're looking for a year-round home or the ultimate waterfront getaway, this move-in-ready property offers direct access to the Chain O' Lakes lifestyle you've been dreaming of.
Property Map
Please use the print button to include maps when printing.
For more information about 26278 W Blackhawk, Ingleside, IL 60041 contact Corcoran Urban Real Estate.
Broker Reciprocity
Listing provided by HomeSmart Connect LLC
All information provided is deemed reliable but is not guaranteed and should be independently verified.
The data relating to real estate for sale on this web site comes in part from the Broker Reciprocity Program
of the Midwest Real Estate Data LLC. Real estate listings held by brokerage firms other than Urban Real Estate are
marked with the Broker Reciprocity logo and detailed information about them includes the name of the listing brokers.
Some IDX listings have been excluded from this website.