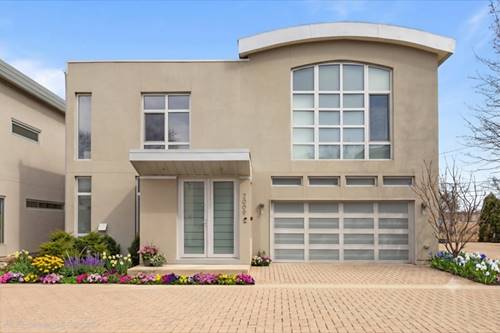
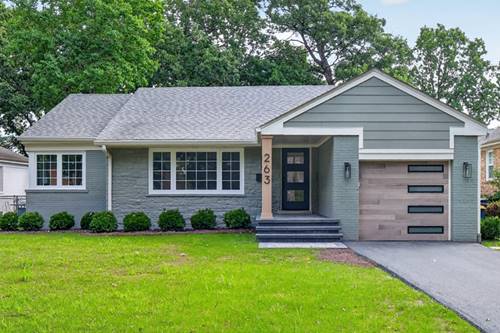
Enjoy the comfort and style of this beautifully renovated 4-bedroom, 2-bath home, ideally situated on a quiet, dead-end street lined with mature trees and just two blocks from Woodridge Park. Thoughtfully redesigned with an open-concept floor plan, the home combines modern finishes with inviting living spaces designed for both everyday living and entertaining. The bright and spacious first floor features new wide-plank white oak flooring, new windows and doors, and designer finishes throughout. The beautifully designed kitchen showcases custom European-style cabinetry, Lumataj quartz countertops, a generous center island, and new refrigerator/freezer, oven, range, and dishwasher. Beautifully designed bathrooms and custom closets add to the home's sophisticated, move-in-ready appeal. The expansive finished lower level provides exceptional additional living space, with a large recreation and entertaining area featuring a bar, a separate play area, an additional bedroom, a full bath, and laundry facilities. Outside, enjoy the large, wooded backyard and brand-new patio-an ideal setting for outdoor dining, entertaining, or simply relaxing. Additional improvements include a new high-efficiency furnace, central air-conditioning, washer, dryer, and French drains. The location is equally impressive. Woodridge Park is just a two-minute walk away, offering basketball and tennis courts, a playground, and an open play field. Red Oak Elementary School and the newly constructed West Ridge Community Center are also within walking distance. Convenient access to Route 41 and the Edens Expressway makes commuting easy, while nearby shopping and services along the Skokie Road corridor are just minutes away. Enjoy everything Highland Park has to offer, including the Ravinia Festival, Rosewood Beach, Hidden Creek AquaPark, local golf courses, parks, restaurants, shopping, and vibrant downtown Highland Park - all just minutes from home.