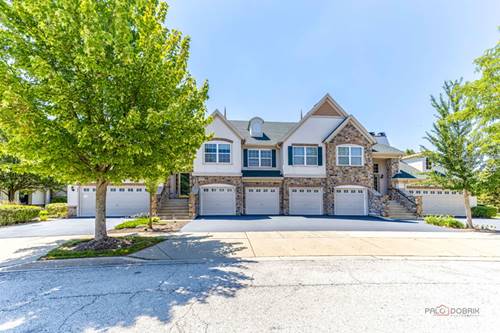
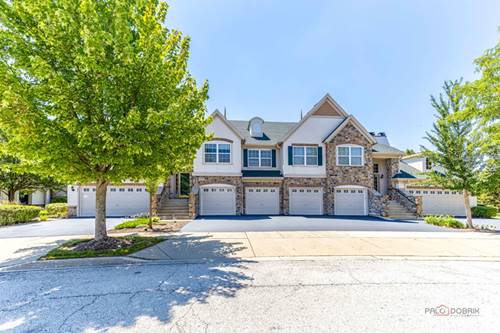
Spacious Upper Floor Home With 3 Bedrooms, Volume Ceilings In Great Room & Dining Room, Eat In Kitchen w/Access To Private Balcony. Master Bedroom Features His And Hers Walk-in Closets, Double Vanity Soaking Tub & Separate Shower. Home Was Updated In 2020: Hardwood Floors Throughout, The Staircases Were Completely Redesigned Using Hardwood Flooring, With Matching Handrails That Give It A Really Elegant Look. The Entire House Was Freshly Painted.the Kitchen Was Expanded With New Granite Countertops And A Beautiful Matching Backsplash. All Kitchen And Laundry Appliances Were Upgraded To Matching High End Models From One Brand. Replaced All The Toilets Throughout With New Modern Ones.the Home Features Beautiful Crystal Chandeliers Throughout. Perfect Vernon Hills Schools. Desirable Gregg's Landing Community Surrounded By A Variety Of Restaurants, Shops Everything You Need Is At Your Doorstep. Exceptional Vernon Hills Location.
Property Map
Please use the print button to include maps when printing.
For more information about 263 Shadow Creek Unit 263, Vernon Hills, IL 60061 contact Corcoran Urban Real Estate.
Broker Reciprocity
Listing provided by Mila Tsarfis Real Estate
All information provided is deemed reliable but is not guaranteed and should be independently verified.
The data relating to real estate for sale on this web site comes in part from the Broker Reciprocity Program
of the Midwest Real Estate Data LLC. Real estate listings held by brokerage firms other than Urban Real Estate are
marked with the Broker Reciprocity logo and detailed information about them includes the name of the listing brokers.
Some IDX listings have been excluded from this website.