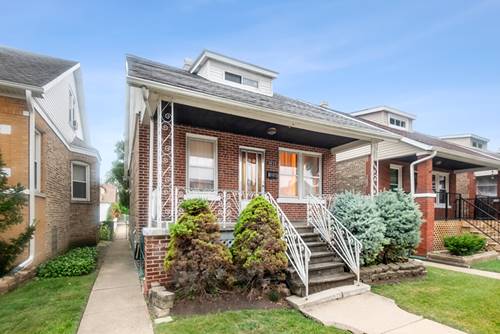
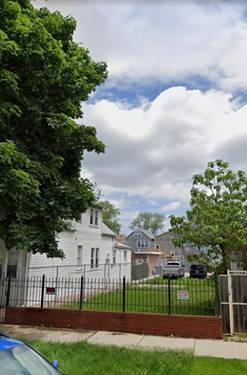
*Multiple Offers Received, Highest and Best Offers Due by 7:00 p.m. on July 29th* Welcome home to this spacious and well-maintained property in the sought-after Belmont Cragin neighborhood, offering generous living space, timeless character, and endless potential. Step inside to a bright and inviting living room that flows seamlessly into the formal dining room, highlighted by elegant crown molding-creating the perfect setting for everyday living and entertaining. Hardwood floors are believed to be underneath the carpet in the living room, dining room, and main-floor bedroom, offering an exciting opportunity to restore their original beauty. The eat-in kitchen provides plenty of room for casual dining and is complemented by an oversized walk-in pantry for exceptional storage. A convenient main-floor bedroom and full bathroom offer flexible living arrangements, while the enclosed back porch provides additional year-round living or relaxation space. The second level features two generously sized bedrooms, both with hardwood floors, including one with a spacious walk-in closet. An expansive hardwood-floored storage room offers incredible flexibility and could serve as additional storage area. The finished basement expands the home's living area with recreation room, a comfortable family room complete with a bar, and a dedicated laundry area. Outside, enjoy a fully fenced backyard with a patio perfect for outdoor entertaining, along with a 2.5-car detached garage. The roof is approximately 10 years old. Ideally located near parks, schools, shopping, dining, and public transportation, this Belmont Cragin home combines space, functionality, and a convenient location.
Property Map
Please use the print button to include maps when printing.
For more information about 2630 N Major, Chicago, IL 60639 contact Corcoran Urban Real Estate.
Broker Reciprocity
Listing provided by @properties Christie's International Real Estate
All information provided is deemed reliable but is not guaranteed and should be independently verified.
The data relating to real estate for sale on this web site comes in part from the Broker Reciprocity Program
of the Midwest Real Estate Data LLC. Real estate listings held by brokerage firms other than Urban Real Estate are
marked with the Broker Reciprocity logo and detailed information about them includes the name of the listing brokers.
Some IDX listings have been excluded from this website.