Corcoran Urban Real Estate
$0 to $5,000,000
Any Beds
Any Baths
For Sale
16 Properties Within 0.5 miles of: 2632 Lupine, Naperville

2632 Lupine
Naperville, IL 60564

  • 4 Beds
  • 2 / 1 Baths
  • 2,958 Sq. Ft.
  • Built In 2002
Price

$774,900

Est Payment
$5,036 / month (details)  
Taxes
$12,950  
Assessments
$26  
Beds
4  
Baths
2 / 1  
Rooms
10  
Type
Detached  
Sq. Ft.
2,958  
Lot Size
86X125  
Built
2002  
Neighborhood
Naperville  
MLS
#12626301
Status
Active

Property Description

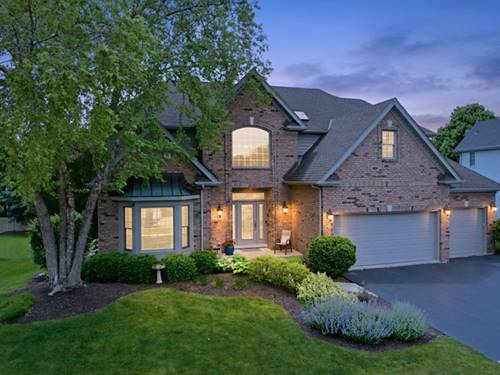
Beautiful, Kobler built home in South Pointe! This property truly shows like new with quality craftsmanship throughout. The main level boasts hardwood flooring, crown molding, a first floor room that could be used as a home office/playroom/craft room/workout space, and a beautiful kitchen complete with granite countertops, double ovens, plantation shutters, stainless steel appliances, a pantry closet, a newer dishwasher (2021), and a brand-new microwave (2026). Relax in the stunning, vaulted family room featuring a two-story brick fireplace, plantation shutters and bright skylights. Upstairs, the spacious primary suite offers an elegant tray ceiling, 2 walk-in closets and a private bath with separate shower and soaking tub. All the bathrooms have been upgraded with gorgeous new quartz countertops (2025). This home features a total of 4 spacious bedrooms, 2.5 baths, and a full unfinished basement offering over 1500 sq ft of incredible storage or future living space potential. Major mechanicals have been completely updated for ultimate peace of mind, including a new furnace (2025), new A/C (2026), Roof (2016). Enjoy the outdoors on the custom brick patio with planter box, complete with a lawn sprinkler system. Situated in a prime South Naperville location, this home is just around the corner from the neighborhood park and pool, with easy access to shopping, dining, Caputo's, the new Woodman's, major highways, and highly acclaimed Plainfield schools.

Property Map

Property Details

Rooms

Room
Level
Flooring
Size
Living Room
Main
Carpet
19X13
Dining Room
Main
Carpet
15X11
Kitchen
Main
Hardwood
14X13
Family Room
Main
Carpet
20X15
Laundry
Main
Ceramic Tile
8X6
Master Bedroom
Second
Carpet
21X20
Bedroom 2
Second
Carpet
16X11
Bedroom 3
Second
Carpet
14X12
Bedroom 4
Second
Carpet
14X11
Eating Area
Main
Hardwood
14X9
Den
Main
Carpet
12X11

Utilities

  • Heating Natural Gas, Forced Air
  • Cooling Central Air
  • Water Public
  • Sewer Public Sewer

Additional Information

Interior Features
Vaulted Ceiling(s), Granite Counters, Separate Dining Room, Quartz Counters
Appliances
Double Oven, Microwave, Dishwasher, Refrigerator, Disposal, Cooktop, Humidifier
Sub/Complex
South Pointe
Parking
3 Garage Spaces, Asphalt, Garage Door Opener, Yes, Garage Owned, Attached, Garage, Parking included in price
Schools
Plainfield East High School (202), Heritage Grove Middle School (202), Freedom Elementary School (202)

Payment Calculator

$
$
$
$
$
%
$
years
%
Principal & Interest
$0
Property Tax
$0
Assessments
$0
Home Insurance
$0
Mortgage Insurance
$0

Listing History

05-28-2026 Listed at $774,900
Last Modified 5/28/26 11:47 AM

Nearby Transportation

  • I 55 North 3.1 mi
  • I 55 South 3.1 mi
grid
Register to see 0 more properties