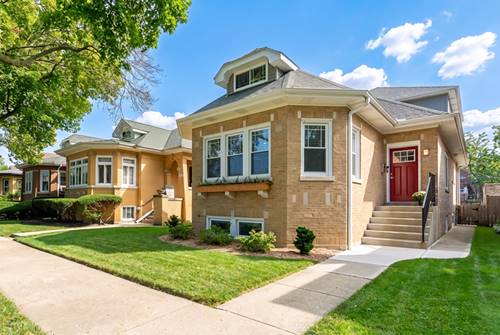
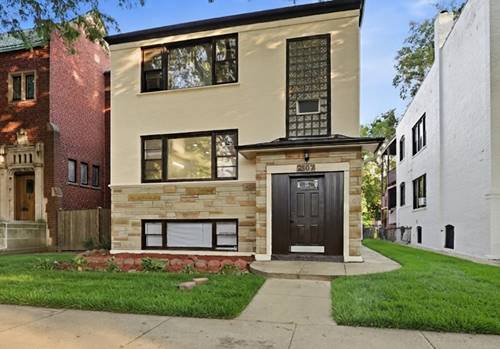
Nestled on an oversized lot, this meticulously gut-rehabbed residence at 2637 W Coyle Ave effortlessly blends vintage character with modern luxury. Classic charm welcomes you through the front entry, where an expansive living room features original stained-glass windows framing a decorative fireplace and flowing seamlessly into a separate dining area. The heart of the home showcases a stunning kitchen outfitted with crisp white cabinets, quartz countertops, and sleek stainless-steel appliances. The main level hosts three comfortable bedrooms, including one ideal for a home office. Upstairs, the spacious master suite serves as a true private retreat and is complemented by an oversized laundry room and access to a large, versatile attic space for storage. The lower level extends the living space with a finished recreation room complete with a custom built-in wet bar featuring a microwave, drawer refrigerator and freezer, and beverage fridge. This level also includes a dedicated gym area that easily converts to a fifth bedroom, a practical workshop area, and a half bathroom. Outside, a private backyard oasis boasts a patio with ample space for playtime or a fire pit area, leading to a detached two-car brick garage.
Property Map
Please use the print button to include maps when printing.
For more information about 2637 W Coyle, Chicago, IL 60645 contact Corcoran Urban Real Estate.
Broker Reciprocity
Listing provided by Berkshire Hathaway HomeServices Chicago
All information provided is deemed reliable but is not guaranteed and should be independently verified.
The data relating to real estate for sale on this web site comes in part from the Broker Reciprocity Program
of the Midwest Real Estate Data LLC. Real estate listings held by brokerage firms other than Urban Real Estate are
marked with the Broker Reciprocity logo and detailed information about them includes the name of the listing brokers.
Some IDX listings have been excluded from this website.