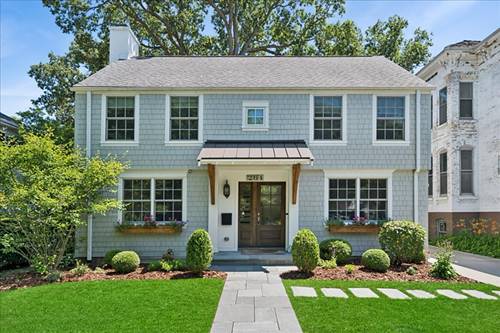
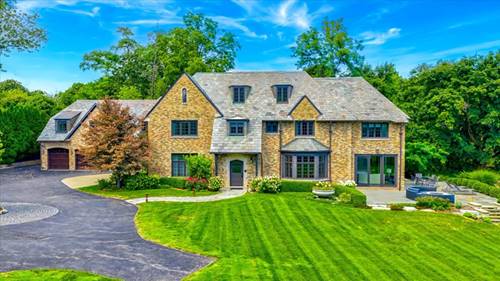
You will fall in love with this beautifully improved home, perfectly located within easy walking distance to town, train, and Central Park overlooking the beach, move-in ready, inside, outside and all around. Homeowners have made all the right improvements since purchasing their home ten years ago, new Marvin windows, new roof, new two and a half car garage and driveway, new bluestone walkway and patio, Hardie Board siding, upgraded plumbing, electric, new doors and hardware, and upgraded vintage details to respect the classic design of this bright and spacious home. Owners remodeled all baths, kitchen, basement rec room and laundry, refinished beautiful hardwood floors, added stunning marble and stone tile in the foyer and baths. Kitchen was opened and remodeled with new stainless steel appliances, penny round backsplash, honed and sealed Carrara marble countertops, peninsula counter seating enhanced with pedestal lighting, custom cabinets with abundant storage. Main floor office adjacent to foyer features 1940s wide-plank horizontal wood paneling, warm and special. This could be a cozy 4th bedroom in a pinch, but who doesn't want a main floor home office like this? Living room with original niche built-ins, masonry fireplace converted to gas fireplace, beautiful views of front yard, bluestone walkway, tended garden beds and flowerboxes. Windowed interior wall between living room and family room offers views of beautifully landscaped, tranquil backyard with charming deck, bluestone patio and new garage. Living room also opens to dining room, offering flexibility and great flow when you're entertaining friends and family. All hardwood flooring throughout main level and upstairs newly sanded and stained. Three bedrooms on second level include spacious primary suite featuring walk-in closet and beautiful primary bath with Bain Ultra spa tub, separate shower and two separate sinks. Additional newly finished full bath upstairs services two more nice-sized bedrooms with customized closets. Basement offers perfectly finished rec room with vinyl flooring, painted shiplap, great lighting. Separate utility room with upgraded mechanicals and charming laundry room (charming laundry room, really? yes, really!), new windows down here as well. Lovely curb presence, beautiful backyard, east location easily walkable to beach and parks in one direction, and town, train and restaurants in the other, you'll unpack and find yourself channeling Goldilocks, "Just right!"