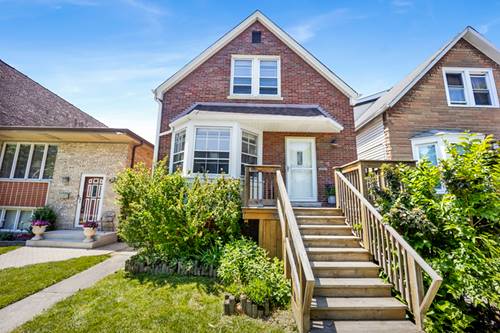
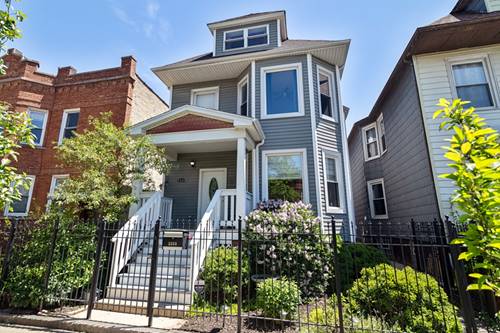
Set on one of Logan Square's most charming tree-lined blocks, this 5-bedroom single-family home offers the space, character, and walkability that define the neighborhood. Refinished hardwoods flow across a sun-filled main level that holds a first-floor bedroom and full bath, a rare and flexible amenity that adapts to a guest suite, home office, or multigenerational living. Five well-proportioned bedrooms across two levels offer real room to grow, with custom closets throughout. Dual-zoned HVAC keeps both floors comfortable year-round, anchored by a new upstairs furnace, A/C, and ductwork (2025). Masonry restoration (2025), structural basement reinforcement, and upgraded attic insulation round out a thoughtful list of investments designed for long-term peace of mind. Outside, a generous back yard and pollinator garden create a private retreat, while the detached 2-car garage and free street parking make everyday logistics easy. Moments from the Logan Square Farmers Market, Lula Cafe, Andros Taverna, Hopewell Brewing, and Dill Pickle Food Co-op, with the Blue Line and Healy Metra both within easy reach.
Property Map
Please use the print button to include maps when printing.
For more information about 2640 N Hamlin, Chicago, IL 60647 contact Corcoran Urban Real Estate.
Broker Reciprocity
Listing provided by Fulton Grace Realty
All information provided is deemed reliable but is not guaranteed and should be independently verified.
The data relating to real estate for sale on this web site comes in part from the Broker Reciprocity Program of the Midwest Real Estate Data LLC. Real estate listings held by brokerage firms other than Urban Real Estate are marked with the Broker Reciprocity logo and detailed information about them includes the name of the listing brokers.