Corcoran Urban Real Estate
$0 to $5,000,000
Any Beds
Any Baths
For Sale
18 Properties Within 0.5 miles of: 2640 N Seminary, Chicago


  • 3 Beds
  • 3 Baths
  • 2,400 Sq. Ft.
  • Built In 1997
Price

$690,000

Est Payment
$4,686 / month (details)  
Taxes
$10,190  
Assessments
$227  
Beds
3  
Baths
3  
Rooms
7  
Type
Attached  
Sq. Ft.
2,400  
Built
1997  
Neighborhoods
Lincoln Park, Wrightwood Neighbors  
MLS
#11154511
Status
Sold

Property Description

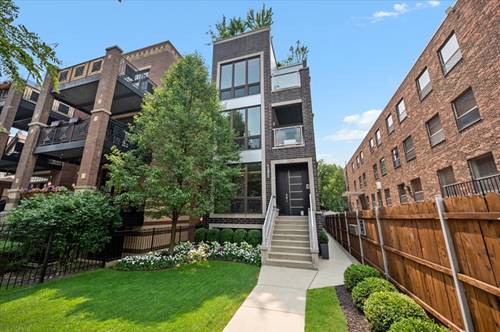
This big, light-filled 3 bedroom, 3 full bath, duplex penthouse is perfectly located in the heart of Lincoln Park, Chicago's favorite neighborhood! The great room, anchored by a gas fireplace has incredible ceiling height with a two-story vaulted ceiling and loads of windows bringing in eastern and southern light. The freshly remodeled chef's kitchen features a SubZero refrigerator, large island, solid wood cabinets painted a soft white grey, Calacatta Vicenza quartz countertops, a huge single basin sink, and subway tile backsplash. The primary suite can fit a king bed, two large bedside tables, and offers an abundance of closet space. The private roof deck off the primary suite has a skyline view and has been completely redone with new Trex decking, siding, and triple pane patio door. The 2nd floor also features a big bonus room which can be used as an office, playroom, exercise room, or all three. The secondary bedrooms are both quite spacious, with one en-suite, offering a marble bathroom. This level of the home also features another big private deck. Other features include new Pella windows and triple pane patio doors, hardwood floors throughout, wiring for sound throughout both the indoor and outdoor spaces, in-unit laundry, loads of storage, one garage parking space, and a lovely shared yard. Too many other updates to name them all! Just steps to Fullerton and Diversey CTA stops, loads of shops, cafes, restaurants and Jonquil Park. A beautiful home in a walk to it all location!

Property Details

Rooms

Room
Level
Flooring
Size
Living Room
Main
Hardwood
18X16
Dining Room
Main
Hardwood
10X9
Kitchen
Main
Hardwood
10X12
Family Room
Second
Hardwood
18X14
Laundry
Main
Ceramic Tile
05X03
Master Bedroom
Second
Hardwood
14X15
Bedroom 2
Main
Carpet
11X12
Bedroom 3
Main
Carpet
11X10
Bedroom 4
N/A
Deck
Main
Other
12X12
Deck
Second
Other
18X12
Pantry
Main
Hardwood
4X4

Utilities

  • Heating Natural Gas, Forced Air, Indv Controls
  • Cooling Central Air
  • Water Lake Michigan
  • Sewer Public Sewer

Additional Information

Assessment Includes
Water, Parking, Insurance, Exterior Maintenance, Lawn Care, Scavenger, Snow Removal
Common Amenities
Storage
Interior Features
Cathedral Ceiling(s), 1st Floor Bedroom, 1st Floor Full Bath, Storage
Exterior Features
Roof Deck
Appliances
Range, Microwave, Dishwasher, Refrigerator, High End Refrigerator, Washer, Dryer, Stainless Steel Appliance(s)
Pets Allowed
Cats OK, Dogs OK
Parking
1 Garage Spaces, Off Alley, Garage Door Opener, Garage, Yes, Garage Owned, Detached, Parking included in price
Schools
Lincoln Park High School (299), Agassiz Elementary School (299), Agassiz Elementary School (299)

Payment Calculator

$
$
$
$
$
%
$
years
%
Principal & Interest
$0
Property Tax
$0
Assessments
$0
Home Insurance
$0
Mortgage Insurance
$0

Nearby Transportation

  • Bus 76 0.2 mi
  • Bus 74 0.3 mi
  • Bus 37 0.4 mi
  • Bus 8 0.4 mi
  • Bus 22 0.6 mi
  • Bus 9 0.6 mi
  • Bus 36 0.6 mi
  • Bus X9 0.6 mi
  • Bus 77 0.7 mi
  • Bus 151 0.8 mi
  • Bus 156 0.8 mi
  • Bus 73 0.8 mi
  • Bus 143 0.9 mi
  • Bus 134 0.9 mi
  • Bus 50 1.1 mi
  • Union Pacific North 1.1 mi
  • Union Pacific Northwest 1.1 mi
  • Brown Line 0.2 mi
  • Purple Line 0.2 mi
  • Red Line 0.4 mi
  • ZipCar 0.2 mi
  • I 90 West 1.1 mi
  • I 94 West 1.1 mi
  • I 90 East 1.1 mi
  • I 94 East 1.1 mi
  • I 290 West 3.7 mi
  • I 290 East 3.8 mi
grid
Register to see 0 more properties