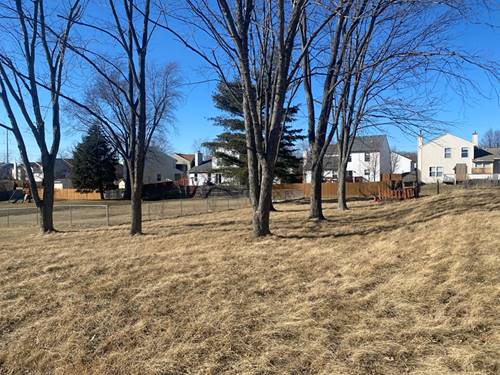
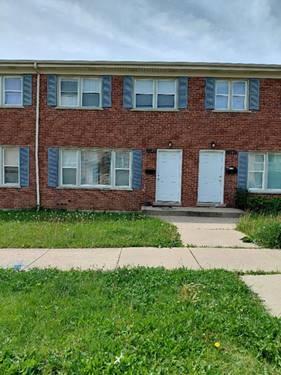
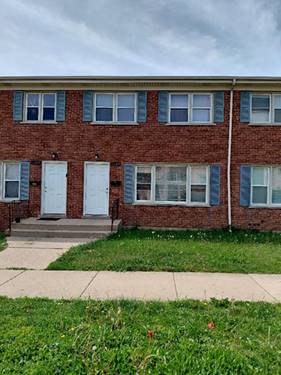
Move right into this beautifully updated two-story home offering 4 bedrooms, 2.1 bathrooms, and approximately 1,712 square feet of comfortable living space. Featuring numerous recent improvements, this home combines modern updates with a functional floor plan designed for today's lifestyle. The bright and inviting main level offers spacious living and dining areas, along with a well-appointed kitchen featuring stainless steel appliances and ample cabinet space. Fresh interior paint and updated flooring throughout create a clean, modern feel that is truly move-in ready. Upstairs, you'll find four generously sized bedrooms, including a spacious primary suite with a private bath. The unfinished lookout basement offers excellent storage and endless possibilities for future finishing as a recreation room, home office, fitness area, or additional living space. Situated on a gently sloping lot, the home benefits from the lookout basement design while providing attractive backyard views. Step outside to the expansive 16' x 19' wooden deck, perfect for entertaining, grilling, outdoor dining, or simply relaxing. Recent improvements include a newer roof, newer HVAC system, newer hot water heater, updated flooring and fresh interior paint, providing added value and peace of mind. Additional features include a 2-car attached garage, attractive curb appeal, and a convenient location close to parks, schools, shopping, restaurants, and major highways for an easy commute. This well-maintained, move-in-ready home offers the perfect combination of space, updates, and outdoor living. Don't miss this exceptional opportunity to make it your next home!